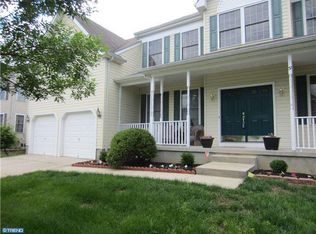
Welcome to 39 Tynemouth Drive, a spacious Colonial home in the desirable Bobby’s Run community—offering approximately 3,528 sqft of living space designed for comfort, flexibility, and the joy of making a home your own. Classic curb appeal and a charming suburban setting set the tone for everyday convenience and long-term possibility. Step through the front door into a bright and welcoming foyer with a sweeping staircase and a layout that flows effortlessly into multiple living spaces ideal for quiet evenings or lively gatherings with friends and family. A generous living room makes a wonderful first impression—whether used as a lounge, sitting room, or music room—while the defined dining room offers the perfect place to host dinners, holiday celebrations, or casual meals. Continue into the heart of the home: a large eat-in kitchen with abundant cabinetry, ample counter space, and room to reimagine a culinary hub tailored to your taste. Sliding glass doors connect to the backyard, creating a seamless indoor-outdoor flow and providing excellent natural light throughout the day. Adjacent to the kitchen, the expansive family room serves as the home’s central gathering space, offering plenty of room for oversized furniture, entertainment systems, or a cozy fireside layout. Whether you’re hosting weekend movie nights or simply relaxing after a long day, comfort truly shines here. A powder room and convenient laundry/mudroom with interior access to the 2-car garage complete the main level. Upstairs, retreat to the impressive primary suite—a private haven with generous square footage to accommodate a king-size layout plus a seating area or reading nook. Vaulted ceiling potential and an abundance of natural light elevate the room’s architectural presence, while a true walk-in closet offers excellent storage with space to customize your organization system. The ensuite bath provides exceptional scale to design your dream spa environment— a soaking tub, and separate shower—all tailored to your personal style. Three additional well-proportioned bedrooms deliver versatility for any need—guest rooms, home office, hobby spaces, or playrooms—served by a comfortable full hall bath. The possibilities continue in the vast lower level: with impressive space to shape into a home theater, gym, game room, workshop, or storage, the basement invites imagination and future value. Outdoor living is equally appealing. A level backyard offers room for recreation, gardening, pets, or gatherings—enhanced by mature privacy plantings and direct access from the home’s rear entry. Enjoy barbecues in the summer, crisp evenings around a fire pit in the fall, and peaceful mornings in every season. Located moments from local parks, top-rated schools, shopping, restaurants, cafés, major routes, and commuting corridors—everything you need is right here. This home delivers a rare blend of comfort today and opportunity for tomorrow—move-in ready with the freedom to personalize over time and build equity as you go. If you’ve been searching for a substantial, well-situated home with space to grow into your future, imagine the possibilities here and make this address your own. Your next chapter begins at 39 Tynemouth Drive. Schedule your private tour today and experience everything this wonderful property has to offer! Being sold AS IS, WHERE IS, Buyer is responsible for all inspections, CO and certifications. All information and property details set forth in this listing, including all utilities and all room dimensions which are approximate and deemed reliable but not guaranteed and should be independently verified if any person intends to engage in a transaction based upon it. Seller/current owner does not represent and/or guarantee that all property information and details have been provided in this MLS listing.
Sold for $650,000
Zillow last checked:
Listing updated:
Bought with:
Meenu Bhular, 1866776
Weichert Realtors-Cherry Hill
Source: Bright MLS,MLS#: NJBL2098528
Price history
| Date | Event | Price |
|---|---|---|
| 4/8/2026 | Sold | $650,000$184/sqft |
Source:  Bright MLS #NJBL2098528 Report a problem Bright MLS #NJBL2098528 Report a problem | ||
| 2/25/2026 | Pending sale | $650,000$184/sqft |
Source: Bright MLS #NJBL2098528 Report a problem | ||
| 1/26/2026 | Price change | $650,000-2.3%$184/sqft |
Source: Bright MLS #NJBL2098528 Report a problem | ||
| 12/29/2025 | Price change | $665,000-2.2%$188/sqft |
Source: Bright MLS #NJBL2098528 Report a problem | ||
| 11/24/2025 | Price change | $680,000-2.9%$193/sqft |
Source: Bright MLS #NJBL2098528 Report a problem | ||
| 10/28/2025 | Listed for sale | $700,000+2.9%$198/sqft |
Source: Bright MLS #NJBL2098528 Report a problem | ||
| 7/4/2025 | Listing removed | $680,000$193/sqft |
Source: Bright MLS #NJBL2084642 Report a problem | ||
| 6/10/2025 | Listed for sale | $680,000-6.8%$193/sqft |
Source: Bright MLS #NJBL2084642 Report a problem | ||
| 6/2/2025 | Listing removed | $730,000$207/sqft |
Source: Bright MLS #NJBL2084642 Report a problem | ||
| 5/2/2025 | Price change | $730,000-5.8%$207/sqft |
Source: Bright MLS #NJBL2084642 Report a problem | ||
| 4/30/2025 | Price change | $775,000+7.6%$220/sqft |
Source: Bright MLS #NJBL2084642 Report a problem | ||
| 4/12/2025 | Listed for sale | $720,000+719900%$204/sqft |
Source: Bright MLS #NJBL2084642 Report a problem | ||
| 7/29/2016 | Listing removed | -- |
Source: Auction.com Report a problem | ||
| 6/8/2016 | Listed for sale | -- |
Source: Auction.com Report a problem | ||
| 4/22/2016 | Listing removed | -- |
Source: Auction.com Report a problem | ||
| 4/7/2016 | Price change | $100-100% |
Source: Auction.com Report a problem | ||
| 11/11/2015 | Listed for sale | -- |
Source: Auction.com Report a problem | ||
| 1/25/2002 | Sold | $284,300$81/sqft |
Source: Public Record Report a problem | ||
Nearby homes



Get pre-qualified for a loan
At Zillow Home Loans, we can pre-qualify you in as little as 5 minutes with no impact to your credit score.An equal housing lender. NMLS #10287.
