Beautiful ranch home located in a prime Stony Brook location, offering both convenience and comfort. Close to Stony Brook University and Stony Brook Hospital, shopping, restaurants, and major roadways. This well-maintained home features 3 bedrooms and 2 full bathrooms, along with a fully finished basement offering additional living space—perfect for a recreation area, home office, or extended use. Recent updates include a brand-new boiler, ensuring efficient heating and long-term peace of mind. Set on a quiet residential street with a spacious yard and private driveway, this property presents a rare opportunity for both end-users and investors alike. Convenient, comfortable, and full of potential—don’t miss it!
Sold for $700,000
$700,000
39 University Heights Drive, Stony Brook, NY 11790
3beds
1,583sqft
Single Family Residence, Residential
Built in 1966
0.35 Acres Lot
$700,200 Zestimate®
$442/sqft
$4,248 Estimated rent
Home value
$700,200
$637,000 - $770,000
$4,248/mo
Zestimate® history
Owner options
List your home for rent
$4,248/mo
Rent Zestimate®
Find your next renter with Zillow Rental Manager. Plus, with online applications, you can quickly screen prospective tenants – for free.
$4,248/mo
Rent Zestimate®
Refinance and save
$4,869/mo
Est. payment
Refinancing to a lower rate could help reduce your monthly payments and save thousands over the life of the loan.
$4,869/mo
Est. payment
Explore your selling options
Work with a Zillow partner agent
Leverage their expertise and Zillow's premium Showcase listings to get your home seen by more buyers.
Get startedList with your own agent
Get your home in front of millions of buyers by listing it on Zillow.
Learn how to do itSell it yourself
Take full control of how buyers see your home on Zillow by listing For Sale by Owner (FSBO).
List your homeWhat's special
Spacious yardPrivate drivewayQuiet residential street
Zillow last checked:
Listing updated:
Listed by:
Ronge Fu 646-269-5139,
Modern Realty and Management 631-675-0860
Bought with:
Nicholas DiVisconte, 10401296063
Signature Premier Properties
Zachary Scher CBR, 10301220640
Signature Premier Properties
Source: OneKey® MLS as distributed by MLS GRID,MLS#: 980564
Facts & features
Interior
Bedrooms & bathrooms
- Bedrooms: 3
- Bathrooms: 2
- Full bathrooms: 2
Laundry
- Level: Basement
Heating
- Baseboard, Hot Water, Natural Gas
Cooling
- Wall/Window Unit(s)
Appliances
- Included: Electric Range, Exhaust Fan, Microwave, Refrigerator, Washer, Gas Water Heater
- Laundry: Washer/Dryer Hookup
Features
- First Floor Bedroom, First Floor Full Bath, Breakfast Bar, Ceiling Fan(s), Formal Dining, Granite Counters, Natural Woodwork, Open Floorplan, Open Kitchen, Master Downstairs, Storage, Walk Through Kitchen
- Basement: Finished,Full,Storage Space
- Attic: Pull Stairs
- Number of fireplaces: 1
- Fireplace features: Family Room, Wood Burning
Interior area
- Total structure area: 1,583
- Total interior livable area: 1,583 sqft
Property
Parking
- Total spaces: 1
- Parking features: Attached, Driveway, Garage, Off Street, On Street, Private, Open
- Garage spaces: 1
- Has uncovered spaces: Yes
Lot
- Size: 0.35 Acres
Details
- Parcel number: 0200328000200020000
- Special conditions: Auction Terms of Sale
Construction
Type & style
- Home type: SingleFamily
- Architectural style: Ranch
- Property subtype: Single Family Residence, Residential
Materials
- Brick, Frame, Vinyl Siding
Condition
- Year built: 1966
Utilities & green energy
- Sewer: Cesspool
- Water: Public
- Utilities for property: Cable Connected, Electricity Connected, Natural Gas Connected, Trash Collection Public, Water Connected
Community & HOA
HOA
- Has HOA: No
Location
- Region: Stony Brook
Financial & listing details
- Price per square foot: $442/sqft
- Annual tax amount: $12,824
- Date on market: 4/3/2026
- Cumulative days on market: 48 days
- Listing agreement: Exclusive Right To Sell
- Electric utility on property: Yes
Price history
| Date | Event | Price |
|---|---|---|
| 8/4/2026 | Sold | $700,000+0.6%$442/sqft |
Source:  OneKey® MLS as distributed by MLS GRID #980564 Report a problem OneKey® MLS as distributed by MLS GRID #980564 Report a problem | ||
| 5/22/2026 | Pending sale | $695,800$440/sqft |
Source: OneKey® MLS as distributed by MLS GRID #980564 Report a problem | ||
| 5/16/2026 | Listed for sale | $695,800$440/sqft |
Source: OneKey® MLS as distributed by MLS GRID #980564 Report a problem | ||
| 5/15/2026 | Pending sale | $695,800$440/sqft |
Source: OneKey® MLS as distributed by MLS GRID #980564 Report a problem | ||
| 4/3/2026 | Listed for sale | $695,800$440/sqft |
Source: OneKey® MLS as distributed by MLS GRID #980564 Report a problem | ||
| 5/12/2017 | Listing removed | $2,900$2/sqft |
Source: Douglas Elliman #2924504 Report a problem | ||
| 3/28/2017 | Listed for rent | $2,900$2/sqft |
Source: Douglas Elliman Real Estate #2924504 Report a problem | ||
Public tax history
Tax history is unavailable.
Neighborhood: 11790
Nearby homes
- $698,8003 bd2 ba1.7k sqft39 University Heights Ct, Stony Brook, NY 11790Off Market
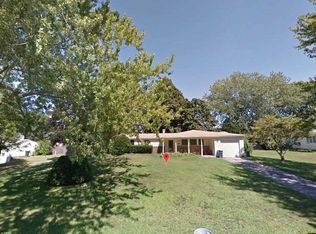
- $796,300-- bd-- ba-- sqft41 University Heights Dr, Stony Brook, NY 11790Off Market
- $808,800-- bd-- ba-- sqft37 University Heights Dr, Stony Brook, NY 11790Off Market
- $840,600-- bd-- ba-- sqft8 Fraternity Ln, Stony Brook, NY 11790Off Market
- $784,200-- bd-- ba-- sqft40 University Heights Dr, Stony Brook, NY 11790Off Market
- $832,500-- bd-- ba-- sqft6 Fraternity Ln, Stony Brook, NY 11790Off Market
- $757,4003 bd2 ba-- sqft10 Fraternity Ln, Stony Brook, NY 11790Off Market
- $790,900-- bd-- ba-- sqft43 University Heights Dr, Stony Brook, NY 11790Off Market
Nearby schools
GreatSchools rating
- 6/10William Sidney Mount SchoolGrades: PK-6Distance: 0.2 mi
- 8/10Robert Cushman Murphy Junior High SchoolGrades: 7-9Distance: 1 mi
- 10/10Ward Melville Senior High SchoolGrades: 9-12Distance: 3.4 mi
Schools provided by the listing agent
- Elementary: William Sidney Mount Elementary
- Middle: Robert Cushman Murphy Jr High School
- High: Ward Melville Senior High School
Source: OneKey® MLS as distributed by MLS GRID. This data may not be complete. We recommend contacting the local school district to confirm school assignments for this home.
Get a cash offer in 3 minutes
Find out how much your home could sell for in as little as 3 minutes with a no-obligation cash offer.
Estimated market value
$700,200
Get a cash offer in 3 minutes
Find out how much your home could sell for in as little as 3 minutes with a no-obligation cash offer.
Estimated market value
$700,200
- New York
- Suffolk County
- Stony Brook
- 11790
- 39 University Heights Drive
Nearby cities
Nearby zip codes
Other Stony Brook Topics
