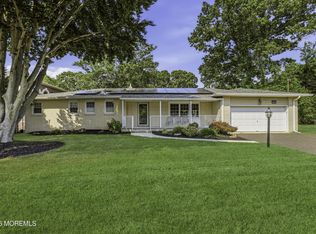
Welcome to this beautifully redone and meticulously maintained Fairways I model, ideally located in one of the most sought-after neighborhoods. Offering 2 bedrooms, 2 full bathrooms, and a spacious, thoughtfully designed layout, this home provides the perfect blend of comfort & style. As you enter, just off the foyer, elegant double doors open to a private den--an ideal space for a home office, reading room, or additional sitting area. Straight ahead, the formal dining room flows seamlessly into the bright kitchen, creating an inviting space for gatherings and entertaining. The kitchen opens to the spacious living room, complete with a vaulted ceiling, recessed lighting, and a cozy fireplace, offering the perfect setting to relax and unwind.
A second set of double doors leads to a sun-filled four-season room, providing a peaceful retreat with direct access to the patio and private backyard. The expansive primary suite features a custom walk-in closet and a spacious en-suite bathroom with a walk-in shower. A generously sized second bedroom and an additional full bathroom provide comfortable accommodations for family or guests.
Completing the home are a convenient laundry room, a large pantry, and a two-car garage featuring built-in countertops, cabinetry, and a second sink--offering exceptional storage and functionality.
Beautifully updated throughout and thoughtfully designed, this Fairways I model offers the ideal combination of modern comfort, privacy, and convenience. With spacious living areas, quality finishes, and a peaceful backyard setting, this exceptional home provides the perfect place to relax, entertain, and enjoy all that this highly desirable community has to offer.
For sale
$785,000
39 Valley Stream Lane, Lakewood, NJ 08701
2beds
1,901sqft
Adult Community
Built in 1999
9,583 Square Feet Lot
$769,300 Zestimate®
$413/sqft
$250/mo HOA
What's special
Cozy fireplacePeaceful backyard settingVaulted ceilingSun-filled four-season roomRecessed lightingBeautifully updated throughoutConvenient laundry room
- 28 days |
- 405 |
- 7 |
Zillow last checked:
Listing updated:
Listed by:
Isaac Nussbaum 732-341-2227,
Real Broker, LLC- Toms River
Source: MoreMLS,MLS#: 22622073
Facts & features
Interior
Bedrooms & bathrooms
- Bedrooms: 2
- Bathrooms: 2
- Full bathrooms: 2
Rooms
- Room types: Bonus Room
Bedroom
- Area: 150.16
- Dimensions: 12.11 x 12.4
Other
- Area: 312.65
- Dimensions: 18.5 x 16.9
Dining room
- Area: 215.22
- Dimensions: 10.2 x 21.1
Family room
- Area: 250.34
- Dimensions: 19.11 x 13.1
Foyer
- Area: 150.16
- Dimensions: 12.11 x 12.4
Garage
- Area: 388
- Dimensions: 20 x 19.4
Kitchen
- Area: 201.78
- Dimensions: 17.1 x 11.8
Living room
- Area: 212.04
- Dimensions: 17.1 x 12.4
Sunroom
- Area: 119.21
- Dimensions: 9.1 x 13.1
Heating
- Natural Gas, Forced Air
Cooling
- Central Air
Features
- Recessed Lighting
- Basement: None
- Attic: Pull Down Stairs
Interior area
- Total structure area: 1,901
- Total interior livable area: 1,901 sqft
Property
Parking
- Total spaces: 2
- Parking features: Double Wide Drive
- Attached garage spaces: 2
- Has uncovered spaces: Yes
Features
- Stories: 1
Lot
- Size: 9,583 Square Feet
- Dimensions: 75 x 126
- Features: Back to Woods, Wooded
Details
- Parcel number: 15005241900028
- Zoning description: Residential
Construction
Type & style
- Home type: SingleFamily
- Property subtype: Adult Community
Condition
- New construction: No
- Year built: 1999
Utilities & green energy
- Sewer: Public Sewer
Community & HOA
Community
- Security: Security Guard
- Senior community: Yes
- Subdivision: Fairways @ Lkw
HOA
- Has HOA: Yes
- Services included: Trash, Common Area, Lawn Maintenance, Pool, Snow Removal
- HOA fee: $250 monthly
Location
- Region: Lakewood
Financial & listing details
- Price per square foot: $413/sqft
- Tax assessed value: $252,200
- Annual tax amount: $6,524
- Date on market: 7/29/2026
- Inclusions: Washer, Window Treatments, Blinds/Shades, Ceiling Fan(s), Dishwasher, Dryer, Microwave, Stove, Garage Door Opener
- Exclusions: Personal Property
Estimated market value
$769,300
$731,000 - $808,000
$2,799/mo
Price history
| Date | Event | Price |
|---|---|---|
| 7/29/2026 | Listed for sale | $785,000+190.7%$413/sqft |
Source:  MoreMLS #22622073 Report a problem MoreMLS #22622073 Report a problem | ||
| 10/22/2020 | Sold | $270,000+4.2%$142/sqft |
Source: MoreMLS #22026647 Report a problem | ||
| 8/3/2020 | Listed for sale | $259,000-26%$136/sqft |
Source: Ridge Realty #22026647 Report a problem | ||
| 7/12/2005 | Sold | $350,000+75.5%$184/sqft |
Source: Public Record Report a problem | ||
| 2/4/2000 | Sold | $199,400$105/sqft |
Source: Public Record Report a problem | ||
Public tax history
| Year | Property taxes | Tax assessment |
|---|---|---|
| 2023 | $5,755 +1.9% | $252,200 |
| 2022 | $5,649 | $252,200 |
| 2021 | $5,649 +4.2% | $252,200 +1.7% |
| 2020 | $5,421 +4.2% | $248,000 |
| 2019 | $5,203 +2.2% | $248,000 |
| 2018 | $5,089 -21.3% | $248,000 |
| 2017 | $6,464 +3.4% | $248,000 +12.4% |
| 2016 | $6,254 +5.4% | $220,600 |
| 2015 | $5,932 -1.8% | $220,600 |
| 2014 | $6,039 +7.4% | $220,600 -9.8% |
| 2013 | $5,623 +1.3% | $244,600 |
| 2012 | $5,552 -1.6% | $244,600 |
| 2011 | $5,645 -11.6% | $244,600 |
| 2010 | $6,386 +6% | $244,600 -29.4% |
| 2009 | $6,022 +10.1% | $346,300 |
| 2008 | $5,467 +6.2% | $346,300 |
| 2007 | $5,149 -20.2% | $346,300 +90.4% |
| 2006 | $6,456 | $181,900 |
| 2004 | -- | $181,900 |
| 2003 | -- | $181,900 |
| 2002 | -- | $181,900 |
| 2001 | -- | $181,900 |
Find assessor info on the county website
Monthly payment
Est. payment
Payment breakdown
Explore the cost of this home by adjusting the details. Changes won't be saved.Climate risks
Neighborhood: South Lakewood
Nearby schools
GreatSchools rating
- 5/10Oak Street Elementary SchoolGrades: 3-6Distance: 1.5 mi
- 6/10Lakewood Middle SchoolGrades: 7-8Distance: 3.4 mi
- 3/10Lakewood High SchoolGrades: 9-12Distance: 3.5 mi
Schools provided by the listing agent
- Middle: Lakewood
Source: MoreMLS. This data may not be complete. We recommend contacting the local school district to confirm school assignments for this home.
- $653,8002 bd3 ba2.2k sqft37 Valley Stream Ln, Lakewood, NJ 08701Off Market
- $470,0002 bd2 ba2k sqft35 Valley Stream Ln, Lakewood, NJ 08701Sold
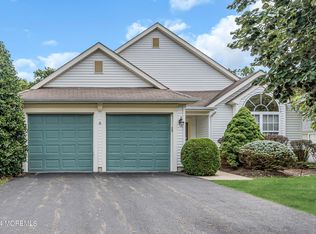
- $405,0002 bd2 ba1.5k sqft56 Skyline Dr, Lakewood, NJ 08701Sold

- $508,4002 bd2 ba1.6k sqft67 Skyline Dr, Lakewood, NJ 08701Off Market
- $457,0002 bd2 ba1.6k sqft69 Skyline Dr, Lakewood, NJ 08701Off Market
- $679,4002 bd2 ba2.3k sqft33 Valley Stream Ln, Lakewood, NJ 08701Off Market
- $524,0002 bd2 ba1.7k sqft28 Valley Stream Ln, Lakewood, NJ 08701Off Market
- $494,3002 bd2 ba1.6k sqft58 Skyline Dr, Lakewood, NJ 08701Off Market
A local agent can set up tours, give advice and negotiate with sellers.
A local lender can help you make sure your offer is ready when you are.
Similar homes
- $779,0003 bd3 ba2.1k sqft50 Rosewood Drive, Lakewood, NJ 08701For Sale
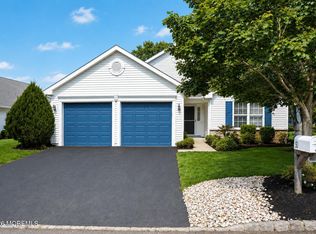
 MLS ID #22626558, Naomi Lieberman, Keller Williams Shore Properties. MoreMLS
 - $579,0002 bd2 ba1.7k sqft70 Eagle Ridge Circle, Lakewood, NJ 08701For Sale
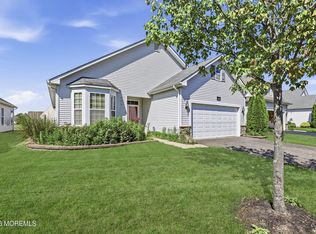 MLS ID #22616297, Tzvi Holtz, Four Points Realty. MoreMLS
 - $550,0002 bd2 ba1.8k sqft136 Skyline Drive, Lakewood, NJ 08701For Sale
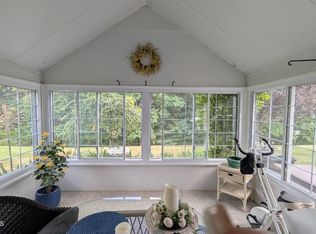 MLS ID #22618762, Laura Macchia, C21/ Solid Gold Realty. MoreMLS
 - $999,0005 bd3 ba2k sqft1433 14th Street, Lakewood, NJ 08701For Sale
 MLS ID #22625056, Yisroel S Taub, RE/MAX On the Move Realty. MoreMLS
 - $750,0003 bd3 ba2.2k sqft297 Bartley Road, Jackson, NJ 08527For SaleMLS ID #22624973, Israel Furst, HomeSmart First Advantage. MoreMLS
- $815,0004 bd3 ba2.6k sqft9 Kindling Way, Jackson, NJ 08527For SaleMLS ID #22624308, Naomi Lieberman, Keller Williams Shore Properties. MoreMLS
- $765,0004 bd3 ba2.4k sqft41 Butterfly Road, Jackson, NJ 08527For SaleMLS ID #22622035, Yael Wise, HomeSmart First Advantage. MoreMLS
- $1,060,0003 bd3 ba1.4k sqft840 Woodland Drive, Lakewood, NJ 08701For SaleMLS ID #22624448, Avia Elharar, RE/MAX On the Move Realty. MoreMLS
- $830,0004 bd4 ba2.3k sqft15 Susie Lane, Jackson, NJ 08527For SaleMLS ID #22618720, Margaret Cardinale, Keller Williams Realty Central Monmouth. MoreMLS
- $799,0004 bd3 ba2.4k sqft19 Elm Street, Jackson, NJ 08527For SaleMLS ID #22624464, Tzvi Holtz, Four Points Realty. MoreMLS
- $845,0002 bd2 ba1.8k sqft2593 Collier Road, Manasquan, NJ 08736For SaleMLS ID #22626581, Paul Veisman, EXP Realty. MoreMLS
- $549,0002 bd2 ba1.8k sqft2785 Lenox Street, Toms River, NJ 08755For SaleMLS ID #22624137, Yosef Jankelovits, Imperial Real Estate Agency. MoreMLS
- $890,0003 bd4 ba2.4k sqft162 Denton Lane, Jackson, NJ 08527For SaleMLS ID #22619775, Yosef Segal, Keller Williams Realty Monmouth/Ocean. MoreMLS
- $749,0004 bd3 ba2.3k sqft56 Sami Dr, Howell, NJ 07731For Sale By Owner
- $789,0004 bd3 ba2.3k sqft216 Doe Road, Toms River, NJ 08753For SaleMLS ID #22618601, Yosef Jankelovits, Imperial Real Estate Agency. MoreMLS
- $799,9004 bd3 ba2.1k sqft19 Vanderveer Road, Freehold, NJ 07728For SaleMLS ID #22623771, Dennis Carcel, EXP Realty. MoreMLS
- $475,0002 bd2 ba1.5k sqft3170 Dillon Lane, Toms River, NJ 08755For SaleMLS ID #22624267, Gary Mawson, Jersey Property Group Realty. MoreMLS
- $750,0004 bd3 ba1.8k sqft159 Pine Needle Street, Howell, NJ 07731For SaleMLS ID #22624649, Tracey Carpe, C21/ Action Plus Realty. MoreMLS
- $749,9004 bd4 ba2.4k sqft4 Laurel Crest Drive, Howell, NJ 07731For SaleMLS ID #22622459, Dennis Interdonato Jr., Keller Williams Realty Ocean Living. MoreMLS
- $889,0004 bd4 ba2.2k sqft122 Butterfly Road, Jackson, NJ 08527For SaleMLS ID #22619403, Shoshana Fromovitz, Keller Williams Shore Properties. MoreMLS
