Skip main navigation
Sold for $999,000
  • $999,000

    39 Verplanck Avenue, Beacon, NY 12508

    3beds
    2,506sqft
    Single Family Residence, Residential
    Built in 1930
    0.29 Acres Lot
    $1,081,400 Zestimate®
    $399/sqft
    $6,052 Estimated rent

    Home value

    $1,081,400

    $962,000 - $1.21M

    $6,052/mo

    Zestimate® history
    Loading
    Loading...

    Owner options

    List your home for rent

    $6,052/mo

    Rent Zestimate®

    Find your next renter with Zillow Rental Manager. Plus, with online applications, you can quickly screen prospective tenants – for free.

    Learn more

    $6,052/mo

    Rent Zestimate®

    Refinance and save

    $6,904/mo

    Est. payment

    Refinancing to a lower rate could help reduce your monthly payments and save thousands over the life of the loan.

    See today's rates

    $6,904/mo

    Est. payment

    Explore your selling options

    Work with a Zillow partner agent

    Leverage their expertise and Zillow's premium Showcase listings to get your home seen by more buyers.

    Get started

    List with your own agent

    Get your home in front of millions of buyers by listing it on Zillow.

    Learn how to do it

    Sell it yourself

    Take full control of how buyers see your home on Zillow by listing For Sale by Owner (FSBO).

    List your home

    What's special

    Front and back porchesMaster bedroom suiteEnsuite bathroomPlenty of southern lightManicured landWalk-in closetTwo separate sinks
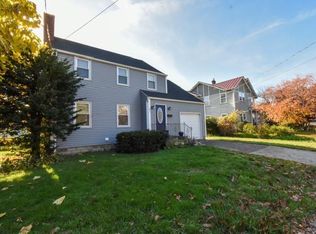
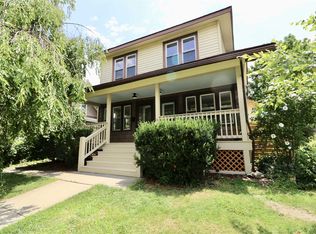
    Old world charm meets modern conveniences in this gorgeously maintained Victorian home just two blocks from Beacon's bustling Main Street. Set on a quarter acre of manicured land, the house boasts front and back porches and a custom-designed patio in the fenced-in rear yard. The exterior is freshly painted and is topped with a stunning deep-maroon metal roof as of 2022. The flow and layout of the parlor floor are what make this home the perfect gathering place for friends and family all year round! Sunlight streams into every one of the five large rooms, which are separated by glass-paneled pocket doors. The updated kitchen is one Martha Stewart would clearly approve of with its gorgeous hardwood floors, plenty of cabinets and drawers, new countertops, and its Bertazzoni six-burner dual-fuel stove! Sunlight abounds in the three bedrooms upstairs as well, which easily sleep six. The master bedroom suite is as big as a NYC apartment, with radiant-heated wood floors, a walk-in closet, and a stackable washer/dryer. Its ensuite bathroom offers a shower, a Jacuzzi tub, a Japanese Toto toilet, and two separate sinks. The finished, well-insulated attic is a perfect space for an office, playroom, secret lair, or music studio with plenty of southern light and lots of storage under the eaves. The basement, though unfinished, is a charming and usable space that anyone coming from the cramped quarters of a large city might well consider a carpenter's paradise. So much love has gone into both maintaining the period detail of this home and breathing new life into it!

    Zillow last checked:

    Listing updated:

    Listed by:

    Gabriel H. Greenberg 917-376-2782,

    Compass Greater NY, LLC 845-831-9550

    Bought with:

    Suzanne DeCosta, 10301202025

    Houlihan Lawrence Inc.

    Source: OneKey® MLS as distributed by MLS GRID,MLS#: 827734MLS Logo

    Facts & features

    Interior

    Bedrooms & bathrooms
    • Bedrooms: 3
    • Bathrooms: 3
    • Full bathrooms: 2
    • 1/2 bathrooms: 1
    Heating
    • Radiant, Steam, Other
    Cooling
    • Wall/Window Unit(s)
    Appliances
    • Included: Convection Oven, Cooktop, Dishwasher, Disposal, Dryer, ENERGY STAR Qualified Appliances, Exhaust Fan, Freezer, Gas Cooktop, Gas Range, Range, Refrigerator, Stainless Steel Appliance(s), Washer, Gas Water Heater
    • Laundry: Washer/Dryer Hookup, Electric Dryer Hookup, Inside, Laundry Room, Other, Washer Hookup
    Features
    • Bidet, Built-in Features, Chandelier, Chefs Kitchen, Crown Molding, Double Vanity, Eat-in Kitchen, Entertainment Cabinets, Entrance Foyer, Formal Dining, High Speed Internet, Primary Bathroom, Natural Woodwork, Open Kitchen, Original Details, Other, Soaking Tub, Stone Counters, Storage, Tile Counters, Walk Through Kitchen
    • Flooring: Hardwood
    • Windows: Bay Window(s), Double Pane Windows, Insulated Windows, Oversized Windows, Screens
    • Basement: Full,Unfinished
    • Attic: Finished
    • Has fireplace: No
    Interior area
    • Total structure area: 2,506
    • Total interior livable area: 2,506 sqft

    Property

    Parking
    • Total spaces: 4
    • Parking features: Driveway, Garage, Private
    • Garage spaces: 2
    • Has uncovered spaces: Yes
    Features
    • Levels: Two
    • Patio & porch: Covered, Deck, Patio, Porch, Screened
    • Fencing: Back Yard,Fenced,Wood
    Lot
    • Size: 0.29 Acres
    Details
    • Parcel number: 1302005955838360550000
    • Special conditions: None

    Construction

    Type & style
    • Home type: SingleFamily
    • Architectural style: Victorian
    • Property subtype: Single Family Residence, Residential
    Materials
    • Wood Siding
    • Foundation: Brick/Mortar, Concrete Perimeter
    Condition
    • Actual,Updated/Remodeled
    • Year built: 1930

    Utilities & green energy

    • Sewer: Public Sewer
    • Water: Public
    • Utilities for property: Cable Connected, Electricity Connected, Natural Gas Connected, Phone Available, Sewer Connected, Trash Collection Public, Water Connected

    Community & neighborhood

    Location
    • Region: Beacon

    Other

    Other facts
    • Listing agreement: Exclusive Agency

    Price history

    DateEventPrice
    6/30/2025Sold$999,000+3.5%$399/sqft
    Source: OneKey® MLS as distributed by MLS GRID #827734 Report a problem
    3/28/2025Pending sale$965,000$385/sqft
    Source: OneKey® MLS as distributed by MLS GRID #827734 Report a problem
    2/24/2025Listed for sale$965,000+161.5%$385/sqft
    Source: OneKey® MLS as distributed by MLS GRID #827734 Report a problem
    8/4/2020Sold$369,000-11.7%$147/sqft
    Source: Public Record Report a problem
    8/30/2016Sold$418,000-2.7%$167/sqft
    Source: OneKey® MLS as distributed by MLS GRID #H4627283 Report a problem
    8/5/2016Pending sale$429,500$171/sqft
    Source: JONCAR REALTY INC BE #352281 Report a problem
    6/14/2016Listed for sale$429,500+267.7%$171/sqft
    Source: JONCAR REALTY INC BE #352281 Report a problem
    2/5/1996Sold$116,820$47/sqft
    Source: Public Record Report a problem

    Public tax history

    YearProperty taxesTax assessment
    2025-- $723,800 +6.5%
    2024-- $679,600 +6%
    2023-- $640,900 +10%
    2022-- $582,600 +16%
    2021-- $502,200 +10%
    2020-- $456,500
    2019-- $456,500 +10%
    2018-- $415,000 +2%
    2017$11,580 $406,900 +75.2%
    2016-- $232,300 +2%
    2015-- $227,700
    2014-- $227,700 -2%
    2012-- $232,300 -4%
    2011-- $242,000 -3%
    2010-- $249,500 -7.9%
    2009-- $271,000 -6.9%
    2008-- $291,000 -3%
    2007-- $300,000 +284.6%
    2006-- $78,000
    2005-- $78,000
    2004-- $78,000
    2003-- $78,000
    2002-- $78,000
    2001-- $78,000
    2000-- $78,000

    Find assessor info on the county website

    Neighborhood: 12508

    Nearby schools

    GreatSchools rating
    Schools provided by the listing agent
    • Elementary: South Avenue School
    • Middle: Rombout Middle School
    • High: Beacon

    Source: OneKey® MLS as distributed by MLS GRID. This data may not be complete. We recommend contacting the local school district to confirm school assignments for this home.

    Get a cash offer in 3 minutes
    Find out how much your home could sell for in as little as 3 minutes with a no-obligation cash offer.
    Estimated market value
    $1,081,400
    Get a cash offer in 3 minutes
    Find out how much your home could sell for in as little as 3 minutes with a no-obligation cash offer.
    Estimated market value
    $1,081,400