Skip main navigation
Sold for $530,000
  • $530,000

    39 Versailles Blvd, Cherry Hill, NJ 08003

    3beds
    2,066sqft
    Townhouse
    Built in 1995
    3,332 Square Feet Lot
    $530,800 Zestimate®
    $257/sqft
    $3,379 Estimated rent

    Home value

    $530,800

    $483,000 - $579,000

    $3,379/mo

    Zestimate® history
    Loading
    Loading...

    Owner options

    List your home for rent

    $3,379/mo

    Rent Zestimate®

    Find your next renter with Zillow Rental Manager. Plus, with online applications, you can quickly screen prospective tenants – for free.

    Learn more

    $3,379/mo

    Rent Zestimate®

    Refinance and save

    $4,173/mo

    Est. payment

    Refinancing to a lower rate could help reduce your monthly payments and save thousands over the life of the loan.

    See today's rates

    $4,173/mo

    Est. payment

    Explore your selling options

    Work with a Zillow partner agent

    Leverage their expertise and Zillow's premium Showcase listings to get your home seen by more buyers.

    Get started

    List with your own agent

    Get your home in front of millions of buyers by listing it on Zillow.

    Learn how to do it

    Sell it yourself

    Take full control of how buyers see your home on Zillow by listing For Sale by Owner (FSBO).

    List your home

    What's special

    High-end finishesMassive side yardNewly installed ev chargerSleek modern finishes throughoutFresh sophisticated designOversized outdoor spaceThree generously sized bedrooms
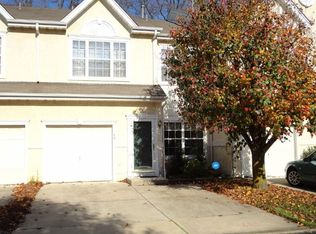
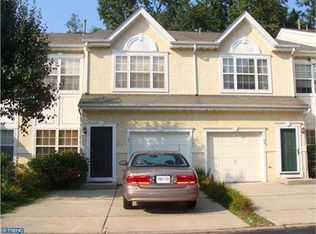
    Welcome to this stunning, recently renovated 3-bedroom, 2.5-bath end-unit townhome in the highly desirable Versailles community of Cherry Hill. Thoughtfully updated from top to bottom with sleek, modern finishes throughout, this exceptional property stands out as one of the finest townhomes in the entire community. Perfectly positioned within Versailles, this end unit townhome offers a rare sense of privacy that makes it feel more like a single-family home. The property is complemented by a massive side yard, providing an abundance of outdoor space rarely found with townhome living. Out back, a private stone patio creates the perfect setting for outdoor dining, entertaining, or simply relaxing and enjoying the peaceful surroundings. Inside, the extensive renovations are immediately apparent, with a fresh, sophisticated design and high-end finishes creating a truly move-in-ready home. The spacious layout provides the perfect combination of style, comfort, and functionality for both everyday living and entertaining. All new granite countertops, newer walnut hardwood floors throughout the living room and den, updated paint throughout the home and both full bathrooms have been completely renovated with all high-end, modern finishes. Upstairs, you’ll find three generously sized bedrooms, highlighted by an impressive primary retreat that truly steals the show. Measuring approximately 17’ x 13’, the expansive primary suite features two walk-in closets offering exceptional storage, along with a beautifully appointed private en-suite bathroom finished with high-end materials and modern details. The garage offers ample room for storage or housing your vehicle, complete with newly installed EV charger. With its extensive renovations, oversized outdoor space, private setting, and desirable end-unit location, this is a truly special opportunity within Versailles. Modern, spacious, private, and completely turnkey, this is townhome living at its absolute best in Cherry Hill. Close to Route 70, 295, the NJ Turnpike and exceptional dining and shopping, not to mention the award winning schools of Cherry Hill Township.

    Zillow last checked:

    Listing updated:

    Listed by:

    William Farina 215-510-4265,

    Farina & Boeshe Real Estate Company

    Bought with:

    kelly guzman, 1867615

    BHHS Fox & Roach-Marlton

    Source: Bright MLS,MLS#: NJCD2124690MLS Logo

    Facts & features

    Interior

    Bedrooms & bathrooms
    • Bedrooms: 3
    • Bathrooms: 3
    • Full bathrooms: 2
    • 1/2 bathrooms: 1
    • Main level bathrooms: 1
    Rooms
    • Room types: Living Room, Dining Room, Primary Bedroom, Bedroom 2, Kitchen, Family Room, Bedroom 1
    Primary bedroom
    • Features: Attached Bathroom, Ceiling Fan(s), Walk-In Closet(s)
    • Level: Upper
    • Area: 221 Square Feet
    • Dimensions: 13 X 17
    Bedroom 1
    • Level: Upper
    • Area: 130 Square Feet
    • Dimensions: 10 X 13
    Bedroom 2
    • Level: Upper
    • Area: 120 Square Feet
    • Dimensions: 10 X 12
    Dining room
    • Level: Main
    • Area: 204 Square Feet
    • Dimensions: 12 X 17
    Family room
    • Level: Main
    • Area: 182 Square Feet
    • Dimensions: 13 X 14
    Kitchen
    • Features: Kitchen - Gas Cooking, Pantry
    • Level: Main
    • Area: 180 Square Feet
    • Dimensions: 10 X 18
    Living room
    • Features: Fireplace - Other
    • Level: Main
    • Area: 208 Square Feet
    • Dimensions: 13 X 16
    Heating
    • Forced Air, Natural Gas
    Cooling
    • Central Air, Electric
    Appliances
    • Included: Gas Water Heater
    Features
    • Has basement: No
    • Number of fireplaces: 1
    Interior area
    • Total structure area: 2,066
    • Total interior livable area: 2,066 sqft
    • Finished area above ground: 2,066
    • Finished area below ground: 0

    Property

    Parking
    • Total spaces: 3
    • Parking features: Garage Faces Front, Garage Door Opener, Electric Vehicle Charging Station(s), Attached, Driveway
    • Attached garage spaces: 1
    • Uncovered spaces: 2
    Accessibility
    • Accessibility features: None
    Features
    • Levels: Two
    • Stories: 2
    • Pool features: None
    Lot
    • Size: 3,332 Square Feet
    • Dimensions: 34.00 x 98.00
    Details
    • Additional structures: Above Grade, Below Grade
    • Parcel number: 0900437 1200039
    • Zoning: RES
    • Special conditions: Standard

    Construction

    Type & style
    • Home type: Townhouse
    • Architectural style: Traditional
    • Property subtype: Townhouse
    Materials
    • Stucco
    • Foundation: Slab
    Condition
    • New construction: No
    • Year built: 1995

    Utilities & green energy

    • Sewer: Public Sewer
    • Water: Public

    Community & HOA

    Community
    • Subdivision: Versailles
    HOA
    • Has HOA: Yes
    • HOA fee: $76 monthly
    • HOA name: ASSOCIA MIDATLANTIC
    Location
    • Region: Cherry Hill
    • Municipality: CHERRY HILL TWP

    Financial & listing details

    • Price per square foot: $257/sqft
    • Tax assessed value: $226,800
    • Annual tax amount: $10,661
    • Date on market: 8/21/2026
    • Listing agreement: Exclusive Right To Sell
    • Ownership: Fee Simple

    Price history

    DateEventPrice
    10/9/2026Sold$530,000+1%$257/sqft
    Source: Bright MLS #NJCD2124690 Report a problem
    8/27/2026Contingent$525,000$254/sqft
    Source: Bright MLS #NJCD2124690 Report a problem
    8/21/2026Listed for sale$525,000+54.4%$254/sqft
    Source: Bright MLS #NJCD2124690 Report a problem
    4/1/2022Sold$340,000$165/sqft
    Source: Public Record Report a problem
    12/16/2021Sold$340,000+1.5%$165/sqft
    Source: Bright MLS #NJCD2000175 Report a problem
    10/26/2021Pending sale$335,000$162/sqft
    Source: Bright MLS #NJCD2000175 Report a problem
    10/21/2021Contingent$335,000$162/sqft
    Source: Bright MLS #NJCD2000175 Report a problem
    10/15/2021Listed for sale$335,000+8.1%$162/sqft
    Source: Bright MLS #NJCD2000175 Report a problem
    8/21/2007Sold$310,000+1.6%$150/sqft
    Source: Public Record Report a problem
    12/19/2006Sold$304,999+69.4%$148/sqft
    Source: Public Record Report a problem
    1/18/1996Sold$180,081$87/sqft
    Source: Public Record Report a problem

    Public tax history

    YearProperty taxesTax assessment
    2026$10,662 +8.1%$226,800
    2025$9,861 +5.2%$226,800
    2024$9,374 -1.6%$226,800
    2023$9,530 +2.8%$226,800
    2022$9,267 +0.9%$226,800
    2021$9,181 +0%$226,800
    2020$9,176 +0.2%$226,800
    2019$9,154 +1.4%$226,800
    2018$9,029 +1.3%$226,800
    2017$8,909 +1.6%$226,800
    2016$8,768 +1.1%$226,800
    2015$8,671 +2.1%$226,800
    2014$8,491 -19.1%$226,800
    2013$10,493 +2.3%$226,800 +37.7%
    2012$10,256 +5.6%$164,700
    2011$9,711 +2.3%$164,700
    2010$9,497 +2.1%$164,700
    2009$9,304 $164,700
    2008-- $164,700
    2007-- $164,700
    2006-- $164,700
    2005-- $164,700
    2004-- $164,700
    2003-- $164,700
    2002-- $164,700
    2001-- $164,700
    Find assessor info on the county website

    Neighborhood: Greentree

    Nearby schools

    GreatSchools rating
    Schools provided by the listing agent
    • District: Cherry Hill Township Public Schools

    Source: Bright MLS. This data may not be complete. We recommend contacting the local school district to confirm school assignments for this home.

    Get a cash offer in 3 minutes
    Find out how much your home could sell for in as little as 3 minutes with a no-obligation cash offer.
    Estimated market value
    $530,800
    Get a cash offer in 3 minutes
    Find out how much your home could sell for in as little as 3 minutes with a no-obligation cash offer.
    Estimated market value
    $530,800