Welcome to sought-after Villages at Silver Hill, where style, comfort, and convenience come together in this meticulously maintained townhome. Designed for easy living, the open floor plan is highlighted by a vaulted family room with gas fireplace, a beautiful white kitchen offering a center island with seating for four, and a seamless flow into the dining area with a soaring 10' ceiling, creating an inviting space for everyday living and entertaining. The coveted first-floor primary suite features a spa-like bath with a soaking tub, fully tiled shower with glass surround, plus generous closet space. Upstairs, a versatile loft provides the perfect setting for a home office, den, or flex space, along with a spacious en suite second bedroom featuring hardwood floors and a private full bath. Step outside to your private patio overlooking peaceful conservation land, offering a serene backdrop for morning coffee or evening relaxation. Upgrades include heat, hot water, roof, and much more!
Under contract
$589,900
39 Village Cir Unit 39, Milford, MA 01757
2beds
1,654sqft
Condominium, Townhouse
Built in 1999
-- sqft lot
$-- Zestimate®
$357/sqft
$437/mo HOA
What's special
Gas fireplaceVersatile loftVaulted family roomHardwood floorsCoveted first-floor primary suiteOpen floor planGenerous closet space
- 28 days |
- 1,111 |
- 40 |
Likely to sell faster than
Zillow last checked:
Listing updated:
Listed by:
Sirota Hudgins Team 781-608-7137,
Gibson Sotheby's International Realty 978-443-8484,
Nancy Hudgins 781-608-7137
Source: MLS PIN,MLS#: 73539755
Facts & features
Interior
Bedrooms & bathrooms
- Bedrooms: 2
- Bathrooms: 3
- Full bathrooms: 2
- 1/2 bathrooms: 1
- Main level bathrooms: 2
- Main level bedrooms: 1
Primary bedroom
- Features: Walk-In Closet(s), Flooring - Hardwood, Recessed Lighting, Closet - Double
- Level: Main,First
Bedroom 2
- Features: Ceiling Fan(s), Flooring - Hardwood, Window(s) - Bay/Bow/Box, Recessed Lighting
- Level: Second
Primary bathroom
- Features: Yes
Bathroom 1
- Features: Flooring - Hardwood, Lighting - Overhead, Pedestal Sink
- Level: Main,First
Bathroom 2
- Features: Bathroom - Full, Bathroom - Tiled With Shower Stall, Bathroom - Tiled With Tub, Closet - Linen, Flooring - Stone/Ceramic Tile, Countertops - Stone/Granite/Solid, Recessed Lighting
- Level: Main,Second
Bathroom 3
- Features: Bathroom - Full, Bathroom - With Tub & Shower, Flooring - Stone/Ceramic Tile, Recessed Lighting
- Level: Second
Dining room
- Features: Flooring - Hardwood, Window(s) - Bay/Bow/Box, Open Floorplan, Lighting - Pendant
- Level: Main,First
Kitchen
- Features: Flooring - Hardwood, Countertops - Stone/Granite/Solid, Kitchen Island, Open Floorplan, Recessed Lighting, Crown Molding
- Level: Main,First
Living room
- Features: Vaulted Ceiling(s), Flooring - Hardwood, Open Floorplan, Recessed Lighting
- Level: Main,First
Heating
- Forced Air, Natural Gas
Cooling
- Central Air
Appliances
- Included: Range, Dishwasher, Disposal, Microwave, Refrigerator, Washer, Dryer, Vacuum System, Plumbed For Ice Maker
- Laundry: Laundry Closet, Closet/Cabinets - Custom Built, Flooring - Stone/Ceramic Tile, Main Level, Electric Dryer Hookup, Washer Hookup, First Floor, In Unit
Features
- Open Floorplan, Recessed Lighting, Loft, Central Vacuum, Internet Available - Broadband, High Speed Internet
- Flooring: Tile, Hardwood, Flooring - Hardwood
- Doors: Insulated Doors
- Windows: Insulated Windows
- Has basement: Yes
- Number of fireplaces: 1
- Fireplace features: Living Room
- Common walls with other units/homes: End Unit
Interior area
- Total structure area: 1,654
- Total interior livable area: 1,654 sqft
- Finished area above ground: 1,654
Property
Parking
- Total spaces: 4
- Parking features: Attached, Garage Door Opener, Off Street
- Attached garage spaces: 2
- Uncovered spaces: 2
Features
- Entry location: Unit Placement(Street)
- Patio & porch: Porch, Patio
- Exterior features: Porch, Patio, Professional Landscaping, Sprinkler System
Details
- Parcel number: M:22 B:064 L:139,3969411
- Zoning: RC
Construction
Type & style
- Home type: Townhouse
- Property subtype: Condominium, Townhouse
Materials
- Frame
- Roof: Shingle
Condition
- Year built: 1999
Utilities & green energy
- Electric: Circuit Breakers, 200+ Amp Service
- Sewer: Public Sewer
- Water: Public
- Utilities for property: for Electric Range, for Electric Dryer, Washer Hookup, Icemaker Connection
Green energy
- Energy efficient items: Thermostat
Community & HOA
Community
- Features: Shopping, Conservation Area, Highway Access
HOA
- Services included: Maintenance Structure, Maintenance Grounds, Snow Removal, Trash, Reserve Funds
- HOA fee: $437 monthly
Location
- Region: Milford
Financial & listing details
- Price per square foot: $357/sqft
- Tax assessed value: $466,700
- Annual tax amount: $5,667
- Date on market: 6/23/2026
Estimated market value
Not available
Estimated sales range
Not available
Not available
Price history
| Date | Event | Price |
|---|---|---|
| 7/18/2026 | Contingent | $589,900$357/sqft |
Source: MLS PIN #73539755 Report a problem | ||
| 6/22/2026 | Listed for sale | $589,900$357/sqft |
Source: MLS PIN #73539755 Report a problem | ||
Public tax history
Tax history is unavailable.
Monthly payment
Est. payment
Payment breakdown
Explore the cost of this home by adjusting the details. Changes won't be saved.Climate risks
Neighborhood: 01757
Nearby schools
GreatSchools rating
- 6/10Woodland Elementary SchoolGrades: 3-5Distance: 0.7 mi
- 4/10Stacy Middle SchoolGrades: 6-8Distance: 2 mi
- 4/10Milford High SchoolGrades: 9-12Distance: 1.3 mi
- $569,0002 bd3 ba2.8k sqft41 Village Cir, Milford, MA 01757Sold
- $630,0002 bd4 ba3.1k sqft56 Village Cir UNIT 56, Milford, MA 01757Sold

- $604,4002 bd3 ba1.8k sqft46 Village Circle #46, Milford, MA 01757Off Market
- $847,8004 bd2 ba2.8k sqft61 Silver Hill Rd, Milford, MA 01757Off Market
- $842,2004 bd2 ba3.1k sqft63 Silver Hill Rd, Milford, MA 01757Off Market
- $866,2004 bd2 ba3.6k sqft65 Silver Hill Rd, Milford, MA 01757Off Market
- $982,5004 bd2 ba3.1k sqft59 Silver Hill Rd, Milford, MA 01757Off Market
- $650,3002 bd2 ba2.5k sqft23 Village Cir, Milford, MA 01757Off Market
A local agent can set up tours, give advice and negotiate with sellers.
A local lender can help you make sure your offer is ready when you are.
Similar homes
- $419,9002 bd3 ba1.5k sqft20 Country Club Ln #D, Milford, MA 01757For Sale
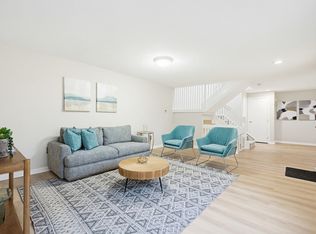 MLS ID #73488717, VIP Group, Moor Realty Group. MLS PIN
 - $610,8003 bd3 ba1.7k sqft46 Tulip Cir Unit 46, South Grafton, MA 01560For Sale
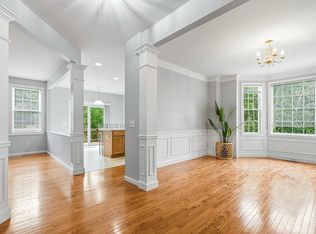 MLS ID #73547164, Dalia Izvolsky, Century 21 North East. MLS PIN
 - $540,0002 bd3 ba1.6k sqft6 Azalea Ln Unit 6, Grafton, MA 01519For Sale
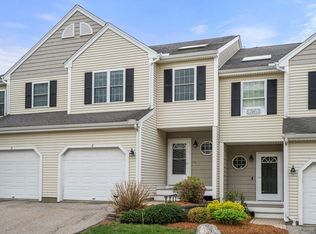 MLS ID #73518580, The Macchi Group, William Raveis R.E. & Home Services. MLS PIN
 - $569,9002 bd2 ba1.6k sqftIndian Brook, Hopkinton, MA 01748For Sale
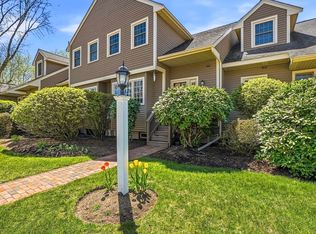 MLS ID #73518802, Muneeza Realty Group, Keller Williams Pinnacle MetroWest. MLS PIN
 - $532,0003 bd4 ba1.7k sqft13 Knowlton Cir #13, Upton, MA 01568For SaleMLS ID #73538236, Smita Sinha, Keller Williams Pinnacle MetroWest. MLS PIN
- $555,0002 bd3 ba1.8k sqftHilltop Farms, South Grafton, MA 01560For SaleMLS ID #73504547, KiranKumar Gundavarapu, Key Prime Realty LLC. MLS PIN
- $539,9002 bd3 ba1.4k sqftHillview Estates, Grafton, MA 01519For SaleMLS ID #73542557, Brenda Chubbuck, Berkshire Hathaway Home Service New England Properties. MLS PIN
- $635,0003 bd3 ba1.6k sqft190 Southville Rd, Southborough, MA 01772For SaleMLS ID #73516402, Bradford Morse, Century 21 North East. MLS PIN
- $575,0002 bd3 ba2.2k sqftVillages Of Westerly, Ashland, MA 01721For SaleMLS ID #73532791, Lisa Paulette, Coldwell Banker Realty - Framingham. MLS PIN
- $650,0003 bd3 ba2.1k sqftRidgeway Condominium, Northbridge, MA 01534For SaleMLS ID #73537911, Katie McBride, REMAX Executive Realty. MLS PIN
- $595,0003 bd2 ba1.6k sqft314 Pleasant St, Franklin, MA 02038For SaleMLS ID #73548585, Lorraine Kuney, REMAX Executive Realty. MLS PIN
- $524,9002 bd3 ba2.1k sqftThe Commons At Northgate Condominium, North Grafton, MA 01536For SaleMLS ID #73493867, Claire Rainville, REMAX Executive Realty. MLS PIN
- $549,2002 bd3 ba1.7k sqftThe Villages At Marlborough East, Marlborough, MA 01752For SaleMLS ID #73528841, Stephen O Loughlin, Realty Executives. MLS PIN
- $649,9002 bd3 ba2.2k sqftThe Village Of Westerly, Ashland, MA 01721For SaleMLS ID #73546296, Nancy Wilson, Berkshire Hathaway HomeServices Commonwealth Real Estate. MLS PIN
- $645,0002 bd3 ba1.8k sqft185 America Blvd Unit 185, Ashland, MA 01721For SaleMLS ID #73540924, Wilson Group, Keller Williams Realty. MLS PIN
- $559,0002 bd3 ba1.6k sqftWaters Edge, Shrewsbury, MA 01545For SaleMLS ID #73547619, Andrea Beth Castinetti, Castinetti Realty Group. MLS PIN
- $575,0003 bd2 ba1.5k sqft136 Prospect St, Marlborough, MA 01752For SaleMLS ID #73547041, Kathy Chisholm, Realty Executives Boston West. MLS PIN
- $604,9992 bd4 ba2.4k sqftThe Villages At Quail Run, Hudson, MA 01749For SaleMLS ID #73538514, Barbara Grande Bennett, Barrett Sotheby's International Realty. MLS PIN
- $589,0002 bd3 ba2.2k sqftMaplewood Condos, Shrewsbury, MA 01545For SaleMLS ID #73530820, Sumathi Narayanan, Sumathi Narayanan Realty LLC. MLS PIN
- $649,9002 bd3 ba2.4k sqftStarlight Village, Ashland, MA 01721For SaleMLS ID #73526260, Margaret Chassie, Berkshire Hathaway HomeServices Commonwealth Real Estate. MLS PIN
