NEW PRICE! RARE FIND! Lake Living on West Point Lake! This meticulously maintained 3-bedroom, 2-bath, one-level ranch home offers hardwood and tile floors throughout and a large screened porch (perfect for afternoon naps!), on one of the flattest lots in the area. It offers an open-concept layout designed for comfortable living and entertaining. Situated on a cul de sac lot bordering the U.S. Army Corps of Engineers property, with coves on either side of its covered deep water dock, the home offers beautiful year-round lake views and a peaceful natural setting. The dock has newly added spud-poles that eliminate shoreline cables. The oversized garage with HVAC vents for two car parking and/or storage as well as a detached carport provides convenient additional storage for a car, boat, or recreational equipment. Both have easy pull down floored attic space for storage. Inside, the open floor plan creates an easy flow between the living spaces. Kitchen and primary bathroom have been remodeled and updated. The one-level design, unique property features, waterfront location with a very rare flat lot which allows easy access to dock and potential for adding a pool if you'd like, 7+ feet of rip-rap recently added to prevent shoreline receding, covered dock, 2-car garage, detached carport, storage shed and privacy fence. Septic pumped 9/2/26. 39 Village Pointe Dr offers a unique and special opportunity to enjoy life on West Point Lake.
Active
Price cut: $2K (9/29)
$414,000
39 Village Pointe Dr, Lagrange, GA 30240
3beds
1,596sqft
Single Family Residence
Built in 1997
1 Acres Lot
$407,200 Zestimate®
$259/sqft
$-- HOA
What's special
Waterfront locationBeautiful year-round lake viewsStorage shedPrivacy fenceOne-level designCul de sac lotPeaceful natural setting
- 49 days
- 833
- 71
Likely to sell faster than
Zillow last checked:
Listing updated:
Listed by:
Vicki Dell 678-468-0343,
BHHS Georgia Properties
Source: GAMLS,MLS#: 10824095
Facts & features
Interior
Bedrooms & bathrooms
- Bedrooms: 3
- Bathrooms: 2
- Full bathrooms: 2
- Main level bathrooms: 2
- Main level bedrooms: 3
Rooms
- Room types: Great Room
Kitchen
- Features: Breakfast Bar, Breakfast Room, Solid Surface Counters, Walk-in Pantry
Heating
- Central, Electric, Heat Pump
Cooling
- Ceiling Fan(s), Central Air, Electric, Heat Pump
Appliances
- Included: Dishwasher, Electric Water Heater, Microwave, Oven/Range (Combo), Stainless Steel Appliance(s)
- Laundry: In Hall, Laundry Closet
Features
- High Ceilings, Master On Main Level, Separate Shower, Tile Bath, Tray Ceiling(s), Vaulted Ceiling(s), Walk-In Closet(s)
- Flooring: Hardwood, Tile
- Windows: Double Pane Windows
- Basement: None
- Attic: Pull Down Stairs
- Number of fireplaces: 1
- Fireplace features: Factory Built, Family Room
- Common walls with other units/homes: No Common Walls
Interior area
- Total structure area: 1,596
- Total interior livable area: 1,596 sqft
- Finished area above ground: 1,596
- Finished area below ground: 0
Property
Parking
- Total spaces: 3
- Parking features: Attached, Detached, Garage, Garage Door Opener, Kitchen Level, RV/Boat Parking
- Has attached garage: Yes
Features
- Levels: One
- Stories: 1
- Patio & porch: Screened
- Fencing: Back Yard,Privacy
- Has view: Yes
- View description: Lake
- Has water view: Yes
- Water view: Lake
- Waterfront features: Corps of Engineers Control, Deep Water Access, Floating Dock, Lake, Lake Privileges
- Body of water: West Point Lake
- Frontage type: Lakefront
Lot
- Size: 1 Acres
- Features: Cul-De-Sac, Private
Details
- Additional structures: Covered Dock, Shed(s)
- Parcel number: 0673 000049
Construction
Type & style
- Home type: SingleFamily
- Architectural style: Ranch
- Property subtype: Single Family Residence
Materials
- Vinyl Siding
- Foundation: Slab
- Roof: Composition
Condition
- Resale
- New construction: No
- Year built: 1997
Utilities & green energy
- Sewer: Septic Tank
- Water: Well
- Utilities for property: Cable Available, Underground Utilities
Community & HOA
Community
- Features: None
- Security: Smoke Detector(s)
- Subdivision: Indian Bend
HOA
- Has HOA: No
- Services included: None
Location
- Region: Lagrange
Financial & listing details
- Price per square foot: $259/sqft
- Tax assessed value: $300,820
- Annual tax amount: $3,281
- Date on market: 8/12/2026
- Cumulative days on market: 49 days
- Listing agreement: Exclusive Right To Sell
- Listing terms: Cash,Conventional,FHA,USDA Loan,VA Loan
Estimated market value
$407,200
$387,000 - $428,000
$1,902/mo
Price history
| Date | Event | Price |
|---|---|---|
| 9/29/2026 | Price change | $414,000-0.5%$259/sqft |
Source:  GAMLS #10824095 Report a problem GAMLS #10824095 Report a problem | ||
| 8/31/2026 | Price change | $416,000-0.7%$261/sqft |
Source: GAMLS #10824095 Report a problem | ||
| 8/12/2026 | Listed for sale | $419,000+28.9%$263/sqft |
Source: GAMLS #10824095 Report a problem | ||
| 10/16/2020 | Sold | $325,000$204/sqft |
Source:  GAMLS #8852967 Report a problem GAMLS #8852967 Report a problem | ||
| 9/15/2020 | Pending sale | $325,000$204/sqft |
Source: F.L.I. Properties #8852967 Report a problem | ||
| 9/7/2020 | Listed for sale | $325,000+30%$204/sqft |
Source: F.L.I. Properties #8852967 Report a problem | ||
| 6/23/2017 | Sold | $250,000$157/sqft |
Source: Public Record Report a problem | ||
Public tax history
| Year | Property taxes | Tax assessment |
|---|---|---|
| 2025 | $3,282 +11.4% | $120,328 +11.4% |
| 2024 | $2,945 0% | $108,000 0% |
| 2023 | $2,946 +1.4% | $108,020 +3.8% |
| 2022 | $2,905 -3.4% | $104,100 +4.4% |
| 2021 | $3,008 +13.7% | $99,720 +11.1% |
| 2020 | $2,646 +1.1% | $89,720 +1% |
| 2019 | $2,618 +4.8% | $88,800 +4.7% |
| 2018 | $2,498 +52.9% | $84,800 +37% |
| 2017 | $1,634 | $61,920 |
Find assessor info on the county website
Monthly payment
Est. payment
Payment breakdown
Explore the cost of this home by adjusting the details. Changes won't be saved.Climate risks
Neighborhood: 30240
Nearby schools
Schools provided by the listing agent
- Elementary: Hillcrest
- Middle: Gardner Newman
- High: Lagrange
Source: GAMLS. This data may not be complete. We recommend contacting the local school district to confirm school assignments for this home.
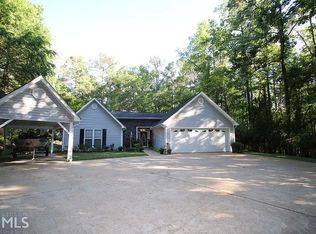
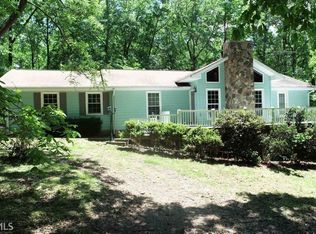
Similar homes
- $349,9003 bd3 ba2k sqft120 Copper Creek Dr, Lagrange, GA 30240Active

 MLS ID #10788307, Norman Hardman, Coldwell Banker Kennon & Parker. GAMLS
 - $389,9003 bd2 ba2.2k sqft650 Azalea Dr, Lagrange, GA 30240Active
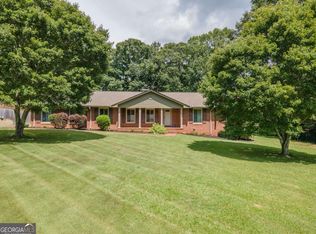 MLS ID #10820966, Kaley D Hebert, Southern Classic Realtors. GAMLS
 - $349,9004 bd4 ba2.3k sqft133 Ashling Dr, Lagrange, GA 30240Active
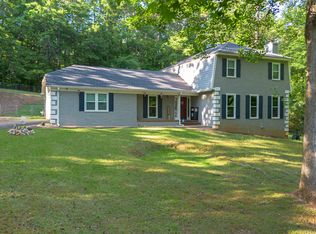 MLS ID #10816736, Lindsey Hammond, Triple R Real Estate LLC. GAMLS
 - $339,9004 bd3 ba2.1k sqft105 Franklin Pl, Lagrange, GA 30240Active
 MLS ID #10826865, Kaley D Hebert, Southern Classic Realtors. GAMLS
 - $269,9003 bd2 ba1.7k sqft300 Edgemont Dr, Lagrange, GA 30240ActiveMLS ID #10813243, Sydney Cook Horne, Go Realty. GAMLS
- $235,0003 bd2 ba1.2k sqft36 Waterview Dr, Lagrange, GA 30240ActiveMLS ID #10845154, Kaley D Hebert, Southern Classic Realtors. GAMLS
- $289,9003 bd3 ba1.9k sqft106 McKinley Cir, Lagrange, GA 30240ActiveMLS ID #10839285, Team Nicole, RE/MAX Results. GAMLS
- $299,4003 bd2 ba1.5k sqft104 Huntington Dr, Lagrange, GA 30240ActiveMLS ID #10837759, Axell Garcia, NextHome Legacy Empower Realty. GAMLS
- $309,9004 bd3 ba2k sqft103 Madison Ct, Lagrange, GA 30240ActiveMLS ID #10836592, Tommy Allen Jr., Jason Mitchell Real Estate Georgia. GAMLS
- $300,0003 bd2 ba1.3k sqft419 Fling Rd, Lagrange, GA 30240ActiveMLS ID #10773615, Kendall Butler, F.L.I. Properties. GAMLS
- $259,9003 bd2 ba1.2k sqft114 Paddle Wheel Dr, Lagrange, GA 30240ActiveMLS ID #10814757, Molley Blakeley, Dwelli. GAMLS
- $359,0003 bd2 ba2.2k sqft210 Old Pond Rd, Lagrange, GA 30241ActiveMLS ID #10770533, Alisa Matheny, Coldwell Banker Spinks Brown. GAMLS
- $319,9004 bd3 ba1.9k sqft206 Sturbridge Dr, Lagrange, GA 30240ActiveMLS ID #10822089, David Whaley, Lighthouse Realty LaGrange. GAMLS
- $350,0003 bd2 ba1.4k sqft5076 Bevis Rd, Franklin, GA 30217ActiveMLS ID #10828975, Dayna Kinney, Keller Williams Northwest. GAMLS
- $250,0003 bd2 ba1.4k sqft103 Saddlebrook Ct, Lagrange, GA 30240ActiveMLS ID #10841292, Tanya Pickens, Opendoor Brokerage. GAMLS
- $259,9003 bd2 ba1.5k sqft104 Cedar Creek Ct, Lagrange, GA 30240ActiveMLS ID #10845403, Robin Rogers, W.H. Johnson Realty, Inc.. GAMLS
- $299,9004 bd2 ba1.6k sqft103 River Bend Ct, Lagrange, GA 30240ActiveMLS ID #10843666, Shelly Arnold, Lokation Real Estate LLC. GAMLS
- $249,0004 bd2 ba2.1k sqft134 N Lake Dr, Lagrange, GA 30240ActiveMLS ID #10757554, Megan Kennedy, eXp Realty. GAMLS
- $259,9003 bd2 ba1.4k sqft124 Marty Ln, Lagrange, GA 30240ActiveMLS ID #10795115, Kaley D Hebert, Southern Classic Realtors. GAMLS
- $420,0004 bd4 ba2.3k sqft102 Troon Way, Lagrange, GA 30241ActiveMLS ID #10755915, Brett Chapman, F.L.I. Properties. GAMLS
