Skip main navigation
Sold for $600,000
  • $600,000

    39 Villanova Ct, Newark, DE 19713

    4beds
    2,675sqft
    Single Family Residence
    Built in 1992
    0.41 Acres Lot
    $619,300 Zestimate®
    $224/sqft
    $5,755 Estimated rent

    Home value

    $619,300

    $557,000 - $687,000

    $5,755/mo

    Zestimate® history
    Loading
    Loading...

    Owner options

    List your home for rent

    $5,755/mo

    Rent Zestimate®

    Find your next renter with Zillow Rental Manager. Plus, with online applications, you can quickly screen prospective tenants – for free.

    Learn more

    $5,755/mo

    Rent Zestimate®

    Refinance and save

    $3,884/mo

    Est. payment

    Refinancing to a lower rate could help reduce your monthly payments and save thousands over the life of the loan.

    See today's rates

    $3,884/mo

    Est. payment

    Explore your selling options

    Work with a Zillow partner agent

    Leverage their expertise and Zillow's premium Showcase listings to get your home seen by more buyers.

    Get started

    List with your own agent

    Get your home in front of millions of buyers by listing it on Zillow.

    Learn how to do it

    Sell it yourself

    Take full control of how buyers see your home on Zillow by listing For Sale by Owner (FSBO).

    List your home

    What's special

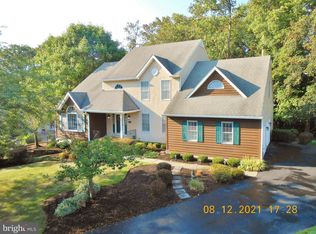
    Welcome to 39 Villanova Ct – A Private Retreat in the Sought-After Academy Hill Community of Newark, Delaware within the 5 mile radius of Newark Charter School. Tucked away on a private lot , this elegant home offers timeless style, thoughtful updates, and plenty of space for everyday living and entertaining. As you step into the foyer, you're greeted by a sweeping curved staircase and beautiful custom woodworking, setting the tone for the quality throughout. To your left, French glass doors open into a sun-drenched home office, featuring vaulted ceilings and a striking Palladian window. Just across the hall, the formal dining room provides an inviting space for hosting both special occasions and casual dinners. The updated kitchen is a true centerpiece, boasting newer white cabinetry, stainless steel appliances, recessed lighting, a generous center island, and a pantry for extra storage. Sliding glass doors lead directly to the spacious deck—perfect for relaxing or entertaining—overlooking a lush, private backyard. Adjacent to the kitchen, the cozy family room features a gas fireplace as its focal point, creating a warm and welcoming atmosphere. Also on the main level, you’ll find a convenient laundry room and a stylish half bath. One of the home’s standout features is the rare first-floor primary suite. This private retreat includes a sitting area, two walk-in closets, and a luxurious en suite bath with a soaking tub, separate stall shower, and double vanities. Upstairs, three additional bedrooms share a well-appointed hall bath. (Note: The sellers combined two smaller bedrooms to create one large space—easily converted back to a fifth bedroom if desired.) The full, unfinished basement provides ample storage and houses the home's mechanical systems and there is even a walk in attic. Recent updates include fresh interior paint, and professionally cleaned carpets—making this home truly move-in ready. Don’t miss your opportunity to own this beautifully maintained home in one of Newark’s most desirable neighborhoods. Schedule your tour today!

    Zillow last checked:

    Listing updated:

    Listed by:

    Maria Ruckle 302-299-3810,

    Empower Real Estate, LLC

    Bought with:

    Keave Andrew Slomine, 2075785

    KW Empower

    Source: Bright MLS,MLS#: DENC2081912MLS Logo

    Facts & features

    Interior

    Bedrooms & bathrooms
    • Bedrooms: 4
    • Bathrooms: 3
    • Full bathrooms: 2
    • 1/2 bathrooms: 1
    • Main level bathrooms: 2
    • Main level bedrooms: 1
    Basement
    • Area: 0
    Heating
    • Forced Air, Natural Gas
    Cooling
    • Central Air, Electric
    Appliances
    • Included: Microwave, Dishwasher, Disposal, Dryer, Oven/Range - Electric, Refrigerator, Stainless Steel Appliance(s), Washer, Water Heater, Gas Water Heater
    • Laundry: Main Level, Dryer In Unit, Washer In Unit
    Features
    • Attic, Soaking Tub, Bathroom - Stall Shower, Bathroom - Tub Shower, Ceiling Fan(s), Chair Railings, Crown Molding, Curved Staircase, Entry Level Bedroom, Family Room Off Kitchen, Floor Plan - Traditional, Formal/Separate Dining Room, Eat-in Kitchen, Kitchen Island, Kitchen - Table Space, Pantry, Primary Bath(s), Recessed Lighting, Wainscotting, Walk-In Closet(s), 9'+ Ceilings, Cathedral Ceiling(s)
    • Flooring: Carpet, Hardwood, Vinyl, Wood
    • Doors: Six Panel, Sliding Glass, French Doors, Storm Door(s)
    • Windows: Bay/Bow, Replacement, Screens, Skylight(s), Window Treatments
    • Basement: Interior Entry,Shelving,Sump Pump,Unfinished
    • Number of fireplaces: 1
    • Fireplace features: Glass Doors, Gas/Propane, Mantel(s)
    Interior area
    • Total structure area: 2,675
    • Total interior livable area: 2,675 sqft
    • Finished area above ground: 2,675
    • Finished area below ground: 0

    Property

    Parking
    • Total spaces: 8
    • Parking features: Garage Faces Side, Garage Door Opener, Inside Entrance, Asphalt, Attached, Driveway
    • Attached garage spaces: 2
    • Uncovered spaces: 6
    Accessibility
    • Accessibility features: None
    Features
    • Levels: Two
    • Stories: 2
    • Patio & porch: Porch, Deck
    • Exterior features: Street Lights
    • Pool features: None
    • Has view: Yes
    • View description: Garden, Trees/Woods
    Lot
    • Size: 0.41 Acres
    • Dimensions: 80.80 x 150.90
    • Features: Backs to Trees, Front Yard, Private, Rear Yard, Suburban
    Details
    • Additional structures: Above Grade, Below Grade
    • Parcel number: 11008.20081
    • Zoning: NC10
    • Special conditions: Standard

    Construction

    Type & style
    • Home type: SingleFamily
    • Architectural style: Colonial
    • Property subtype: Single Family Residence
    Materials
    • Frame, Stucco, Wood Siding, Vinyl Siding
    • Foundation: Concrete Perimeter, Crawl Space
    • Roof: Architectural Shingle
    Condition
    • New construction: No
    • Year built: 1992

    Utilities & green energy

    • Sewer: Public Sewer
    • Water: Public

    Community & neighborhood

    Security
    • Security features: Carbon Monoxide Detector(s), Smoke Detector(s)
    Location
    • Region: Newark
    • Subdivision: Academy Hill

    HOA & financial

    HOA
    • Has HOA: Yes
    • HOA fee: $300 annually

    Other

    Other facts
    • Listing agreement: Exclusive Right To Sell
    • Ownership: Fee Simple

    Price history

    DateEventPrice
    7/6/2026Listing removed$7,500$3/sqft
    Source: Zillow Rentals Report a problem
    3/12/2026Price change$7,500+25%$3/sqft
    Source: Zillow Rentals Report a problem
    1/19/2026Price change$6,000-13%$2/sqft
    Source: Zillow Rentals Report a problem
    1/2/2026Price change$6,900-8%$3/sqft
    Source: Zillow Rentals Report a problem
    12/27/2025Listed for rent$7,500$3/sqft
    Source: Zillow Rentals Report a problem
    7/24/2025Sold$600,000+0%$224/sqft
    Source: Bright MLS #DENC2081912 Report a problem
    6/2/2025Contingent$599,900$224/sqft
    Source: Bright MLS #DENC2081912 Report a problem
    5/30/2025Listed for sale$599,900$224/sqft
    Source: Bright MLS #DENC2081912 Report a problem

    Public tax history

    YearProperty taxesTax assessment
    2025-- $575,400 +372.4%
    2024$4,448 +2.5%$121,800
    2023$4,340 +1.2%$121,800
    2022$4,290 +0.3%$121,800
    2021$4,279 +3.1%$121,800
    2020$4,151 +15.5%$121,800
    2019$3,596 +5.7%$121,800
    2017$3,403 +4.2%$121,800
    2016$3,265 $121,800
    2015$3,265 +12.2%$121,800
    2014$2,909 $121,800
    2013-- $121,800
    2012-- $121,800
    2011-- $121,800
    2010-- $121,800
    2009-- $121,800
    2008-- $121,800
    2007-- $121,800
    2006-- $121,800
    2005-- $121,800
    2004-- $121,800
    2003-- $121,800
    2002-- $121,800
    2001-- $121,800

    Find assessor info on the county website

    Neighborhood: Academy Hill

    Nearby schools

    GreatSchools rating
    Schools provided by the listing agent
    • District: Christina

    Source: Bright MLS. This data may not be complete. We recommend contacting the local school district to confirm school assignments for this home.

    Get a cash offer in 3 minutes
    Find out how much your home could sell for in as little as 3 minutes with a no-obligation cash offer.
    Estimated market value
    $619,300
    Get a cash offer in 3 minutes
    Find out how much your home could sell for in as little as 3 minutes with a no-obligation cash offer.
    Estimated market value
    $619,300