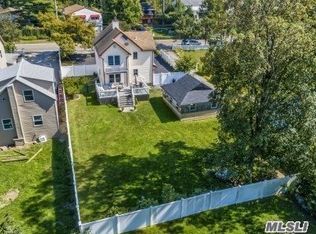
Mother daughter house in the heart of Huntington Village
Cross street is Spring rd
1st floor 2 bedrooms , 1 bath , kitchen ,family room ,laundry area
2nd floor 3 bedrooms , 1 bath , kitchen, family room , laundry area
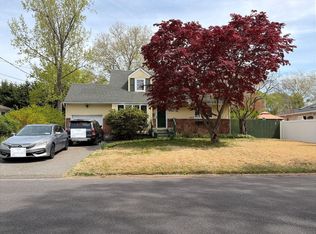
Vinyl siding, hardwood floors, gas heat , front porch, cellar outside entrance , detached 2 car garage .
For sale
$950,000
39 Virginia Avenue, Huntington, NY 11743
4beds
2,000sqft
Single Family Residence, Residential
Built in 1960
0.5 Acres Lot
$-- Zestimate®
$475/sqft
$-- HOA
What's special
Front porchGas heatVinyl sidingCellar outside entranceHardwood floors
- 93 days |
- 333 |
- 6 |
Zillow last checked:
Listing updated:
Listed by:
Thomas S. Hennerty 703-581-8605,
Thomas S. Hennerty 703-581-8605
Source: OneKey® MLS as distributed by MLS GRID,MLS#: 1001489
Facts & features
Interior
Bedrooms & bathrooms
- Bedrooms: 4
- Bathrooms: 2
- Full bathrooms: 2
Heating
- Hot Air, Natural Gas
Cooling
- None
Appliances
- Included: Dishwasher, Electric Oven, Microwave, Refrigerator
Features
- First Floor Bedroom, First Floor Full Bath
- Attic: Unfinished
Interior area
- Total structure area: 2,000
- Total interior livable area: 2,000 sqft
Property
Parking
- Total spaces: 2
- Parking features: Detached, Garage
Lot
- Size: 0.5 Acres
Details
- Parcel number: 0400098000100080000
- Special conditions: None
Construction
Type & style
- Home type: SingleFamily
- Architectural style: Colonial
- Property subtype: Single Family Residence, Residential
Materials
- Frame
Condition
- Year built: 1960
Utilities & green energy
- Sewer: Public Sewer
- Water: Public
- Utilities for property: Electricity Connected
Community & HOA
HOA
- Has HOA: No
Location
- Region: Huntington
Financial & listing details
- Price per square foot: $475/sqft
- Tax assessed value: $1,400
- Annual tax amount: $5,873
- Date on market: 5/18/2026
- Cumulative days on market: 84 days
- Listing agreement: Exclusive Agency
- Electric utility on property: Yes
Estimated market value
Not available
Estimated sales range
Not available
Not available
Price history
| Date | Event | Price |
|---|---|---|
| 5/19/2026 | Listed for sale | $950,000$475/sqft |
Source:  OneKey® MLS as distributed by MLS GRID #1001489 Report a problem OneKey® MLS as distributed by MLS GRID #1001489 Report a problem | ||
Public tax history
| Year | Property taxes | Tax assessment |
|---|---|---|
| 2025 | -- | $1,400 |
| 2024 | -- | $1,400 |
| 2023 | -- | $1,400 |
| 2022 | -- | $1,400 |
| 2021 | -- | $1,400 |
| 2020 | -- | $1,400 |
| 2019 | -- | $1,400 |
| 2018 | -- | $1,400 |
| 2017 | $5,298 | $1,400 |
| 2016 | -- | $1,400 |
| 2015 | -- | $1,400 |
| 2014 | -- | $1,400 |
| 2013 | -- | $1,400 |
| 2012 | -- | $1,400 |
| 2011 | -- | $1,400 |
| 2007 | $4,092 +11.3% | $1,400 |
| 2005 | $3,676 +7.2% | $1,400 |
| 2004 | $3,428 +5.7% | $1,400 |
| 2003 | $3,245 +5.7% | $1,400 |
| 2002 | $3,071 +6.8% | $1,400 |
| 2001 | $2,876 +5.1% | $1,400 |
| 2000 | $2,738 | $1,400 |
Find assessor info on the county website
Monthly payment
Climate risks
Neighborhood: 11743
Nearby schools
GreatSchools rating
- 5/10Jack Abrams Stem Magnet SchoolGrades: 4-6Distance: 0.5 mi
- 5/10J Taylor Finley Middle SchoolGrades: 7-8Distance: 1.1 mi
- 5/10Huntington High SchoolGrades: 9-12Distance: 0.8 mi
Schools provided by the listing agent
- Elementary: Flower Hill School
- Middle: J Taylor Finley Middle School
- High: Huntington High School
Source: OneKey® MLS as distributed by MLS GRID. This data may not be complete. We recommend contacting the local school district to confirm school assignments for this home.
- $619,000-- bd-- ba-- sqft37 Virginia Ave, Huntington, NY 11743Off Market
- $685,100-- bd-- ba-- sqft50 Woodhull Rd, Huntington, NY 11743Off Market
- $--2 bd1 ba-- sqft50 Woodhull Rd #1, Huntington, NY 11743Off Market

- $824,4003 bd2 ba1.8k sqft52 Woodhull Rd, Huntington, NY 11743Off Market
- $---- bd-- ba-- sqftVirginia Ave, Huntington, NY 11743Off Market
- $2000.36 acresVirginia Ave, Huntington, NY 11743Off Market
- $50-- bd-- ba-- sqftVirginia Ave, Huntington, NY 11743Off Market
- $416,2002 bd1 ba700 sqft55 Woodhull Rd, Huntington, NY 11743Off Market
A local agent can set up tours, give advice and negotiate with sellers.
Similar homes
- $--4 bd2 ba1k sqft5 Dryden Pl, Greenlawn, NY 11740Auction
 Auction.com 2
 - $--4 bd2 ba2k sqft234 Norwood Ave, Northport, NY 11768Auction
 Xome
Xome - $949,9994 bd2 ba1.6k sqft7 Walters Avenue, Syosset, NY 11791For Sale

 MLS ID #1012570, Michelle Zhao CBR, Listing by: ZI Realty LLC. OneKey® MLS as distributed by MLS GRID
 - $--3 bd3 ba1.4k sqft236 Oakland Ave, Deer Park, NY 11729Auction
 Auction.com 2
 - $--4 bd2 ba1.6k sqft57 2nd Ave, Massapequa Park, NY 11762AuctionAuction.com 2
- $--5 bd2 ba2.1k sqft865 Southern Pkwy, Uniondale, NY 11553AuctionAuction.com 2
- $925,0004 bd2 ba1.9k sqft370 Clocks Boulevard, Massapequa, NY 11758For SaleMLS ID #1035484, Shuang Mao Huang, Listing by: Voro LLC. OneKey® MLS as distributed by MLS GRID
- $--3 bd1 ba1k sqft245 State Ave, Wyandanch, NY 11798AuctionAuction.com 2
- $--3 bd2 ba2.3k sqft4029 Demont Rd, Seaford, NY 11783AuctionXome
- $--4 bd3 ba2.6k sqft41 Tally Ho Ln, Stamford, CT 06905AuctionXome
- $--3 bd2 ba1.7k sqft169 Meister Blvd, Freeport, NY 11520AuctionAuction.com 2
- $--3 bd2 ba1.2k sqft8315 Commonwealth Blvd, Bellerose, NY 11426AuctionAuction.com 2
- $--3 bd1 ba1.1k sqft995 Church St, Bohemia, NY 11716AuctionAuction.com 2
- $757,0005 bd3 ba1.8k sqft16 West Drive, Bay Shore, NY 11706For SaleMLS ID #1040683, Vineet Suri, Listing by: BH&G R E Realty Connect. OneKey® MLS as distributed by MLS GRID
- $--3 bd3 ba1.5k sqft53 Angevine Ave, Hempstead, NY 11550AuctionAuction.com 2
- $--2 bd2 ba1k sqft1062 Central Ave, Hempstead, NY 11550AuctionAuction.com 2
- $--5 bd3 ba1.1k sqft47 Elm St, Central Islip, NY 11722AuctionAuction.com 2
- $890,0004 bd3 ba1.7k sqft52 John Street E, Hicksville, NY 11801For SaleMLS ID #984729, Dhiraj Pawa, Listing by: Charles Rutenberg Realty Inc. OneKey® MLS as distributed by MLS GRID
- $899,0004 bd2 ba1.3k sqft15 Ponder Lane, Levittown, NY 11756For SaleMLS ID #1000476, Richard Hutchinson, Listing by: Counsel Rock Realty Inc. OneKey® MLS as distributed by MLS GRID
- $--4 bd2 ba1.4k sqft256 Westside Ave, Freeport, NY 11520AuctionAuction.com 2
