Classic Colonial Charm Meets Modern Comfort. Welcome to this beautifully maintained center hall colonial, offering the perfect blend of classic charm and modern updates. From the moment you step through the double entry doors into the spacious foyer, you'll feel right at home. The formal dining room features a bump-out bay window, perfect for hosting special dinners. The bright living room flows seamlessly into the cozy family room with a wood-burning fireplace and double sliding doors that lead to the expansive back deck—ideal for indoor-outdoor entertaining. The eat-in kitchen is updated with stainless steel appliances and offers another set of sliding glass doors leading to the large deck, which overlooks a level, fully fenced-in backyard— perfect for entertaining or simply enjoying your morning coffee. Overlooking a large, level, fully fenced-in backyard, the outdoor space is ideal for a future pool, playground, or your own custom oasis. A versatile bedroom or home office is conveniently located on the first floor, along with a stylishly updated laundry room and a modern powder room. Upstairs, the spacious primary suite includes a walk-in closet and a luxurious, recently renovated en-suite bathroom featuring double sinks and a large, spa-like shower. Three additional generously sized bedrooms and another updated full bathroom complete the second level. While the bedrooms are currently carpeted, beautiful hardwood floors lie just beneath. The fully finished basement offers incredible flexibility with areas currently used as a second family room, office, gym, storage space, and even includes a bathroom perfect for accommodating a variety of needs and lifestyles. Come see all it has to offer you won't want to leave!
Sold for $1,100,000
$1,100,000
39 Vista Drive, Morganville, NJ 07751
5beds
3,124sqft
Single Family Residence
Built in 1981
0.51 Acres Lot
$1,171,700 Zestimate®
$352/sqft
$5,845 Estimated rent
Home value
$1,171,700
$1.07M - $1.28M
$5,845/mo
Zestimate® history
Owner options
List your home for rent
$5,845/mo
Rent Zestimate®
Find your next renter with Zillow Rental Manager. Plus, with online applications, you can quickly screen prospective tenants – for free.
$5,845/mo
Rent Zestimate®
Refinance and save
$7,418/mo
Est. payment
Refinancing to a lower rate could help reduce your monthly payments and save thousands over the life of the loan.
$7,418/mo
Est. payment
Explore your selling options
Work with a Zillow partner agent
Leverage their expertise and Zillow's premium Showcase listings to get your home seen by more buyers.
Get startedList with your own agent
Get your home in front of millions of buyers by listing it on Zillow.
Learn how to do itSell it yourself
Take full control of how buyers see your home on Zillow by listing For Sale by Owner (FSBO).
List your homeWhat's special
Double entry doorsBeautiful hardwood floorsModern powder roomStylishly updated laundry roomSpacious foyerLarge deckExpansive back deck
Zillow last checked:
Listing updated:
Listed by:
Randee Levine 732-610-9361,
Keller Williams Realty West Monmouth
Bought with:
Randee Levine, 0018187
Keller Williams Realty West Monmouth
Source: MoreMLS,MLS#: 22517387
Facts & features
Interior
Bedrooms & bathrooms
- Bedrooms: 5
- Bathrooms: 4
- Full bathrooms: 2
- 1/2 bathrooms: 2
Heating
- Forced Air, 2 Zoned Heat
Cooling
- Central Air, 2 Zoned AC
Features
- Center Hall, Dec Molding, Eat-in Kitchen, Recessed Lighting
- Flooring: Ceramic Tile, Wood
- Basement: Finished,Full
- Number of fireplaces: 1
Interior area
- Total structure area: 3,124
- Total interior livable area: 3,124 sqft
Property
Parking
- Total spaces: 2
- Parking features: Driveway, On Street
- Attached garage spaces: 2
- Has uncovered spaces: Yes
Features
- Stories: 2
- Exterior features: Lighting
Lot
- Size: 0.51 Acres
- Dimensions: 94 x 234
- Topography: Level
Details
- Parcel number: 3000307000000025
- Zoning description: Residential, Single Family
Construction
Type & style
- Home type: SingleFamily
- Architectural style: Colonial
- Property subtype: Single Family Residence
Materials
- Stone
Condition
- Year built: 1981
Utilities & green energy
- Sewer: Public Sewer
Community & HOA
Community
- Subdivision: Marlboro Woods
HOA
- Has HOA: No
Location
- Region: Morganville
Financial & listing details
- Price per square foot: $352/sqft
- Tax assessed value: $503,800
- Annual tax amount: $12,610
- Date on market: 6/12/2025
- Inclusions: Outdoor Lighting, Washer, Window Treatments, Timer Thermostat, Blinds/Shades, Ceiling Fan(s), Dishwasher, Dryer, Light Fixtures, Microwave, Self/Con Clean, Stove, Refrigerator, Garage Door Opener, Gas Cooking
Price history
| Date | Event | Price |
|---|---|---|
| 9/4/2025 | Sold | $1,100,000+0%$352/sqft |
Source:  MoreMLS #22517387 Report a problem MoreMLS #22517387 Report a problem | ||
| 6/19/2025 | Pending sale | $1,099,999$352/sqft |
Source: MoreMLS #22517387 Report a problem | ||
| 6/12/2025 | Listed for sale | $1,099,999+141.8%$352/sqft |
Source: MoreMLS #22517387 Report a problem | ||
| 7/24/2002 | Sold | $455,000$146/sqft |
Source: Public Record Report a problem | ||
Public tax history
| Year | Property taxes | Tax assessment |
|---|---|---|
| 2025 | $12,227 -0.7% | $500,500 -0.7% |
| 2024 | $12,308 +1.8% | $503,800 |
| 2023 | $12,086 +1.3% | $503,800 |
| 2022 | $11,935 +1.2% | $503,800 |
| 2021 | $11,794 +1.1% | $503,800 |
| 2020 | $11,663 +1.7% | $503,800 |
| 2019 | $11,466 +2.1% | $503,800 |
| 2018 | $11,235 +0.4% | $503,800 |
| 2017 | $11,194 +3.3% | $503,800 |
| 2016 | $10,833 +0.6% | $503,800 +1.8% |
| 2015 | $10,772 +2.8% | $494,900 +1.6% |
| 2014 | $10,474 +5% | $487,200 +0.1% |
| 2013 | $9,979 +0.7% | $486,700 +0.7% |
| 2012 | $9,907 +1.5% | $483,500 |
| 2011 | $9,757 -15.4% | $483,500 |
| 2010 | $11,535 +0.3% | $483,500 +76.8% |
| 2009 | $11,497 | $273,400 |
| 2008 | -- | $273,400 |
| 2007 | -- | $273,400 |
| 2006 | -- | $273,400 |
| 2005 | -- | $273,400 |
| 2003 | -- | $273,400 |
| 2002 | -- | $273,400 |
| 2001 | -- | $273,400 |
Find assessor info on the county website
Neighborhood: 07751
Nearby homes
- $1,267,3005 bd4 ba3.3k sqft214 Gordons Corner Rd, Morganville, NJ 07751Off Market
- $1,195,9007 bd4 ba4.2k sqft6 Oxford Ct, Morganville, NJ 07751Off Market
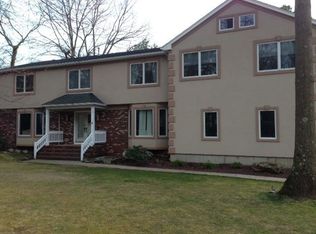
- $1,249,8007 bd5 ba4.5k sqft15 Oxford Ct, Morganville, NJ 07751Off Market
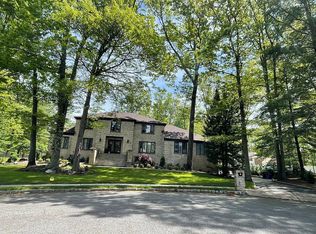
- $1,139,4005 bd4 ba3.6k sqft4 Oxford Ct, Morganville, NJ 07751Off Market
- $775,8004 bd2 ba2.6k sqft221 Gordons Corner Rd, Marlboro, NJ 07746Off Market
- $1,004,1005 bd4 ba3k sqft219 Gordons Corner Rd, Marlboro, NJ 07746Off Market
- $1,021,8005 bd3 ba2.9k sqft54 Vista Dr, Morganville, NJ 07751Off Market
- $1,134,1004 bd3 ba3.2k sqft52 Vista Dr, Malrlboro, NJ 07751Off Market
Nearby schools
GreatSchools rating
- 9/10Asher Holmes Elementary SchoolGrades: 1-5Distance: 1.2 mi
- 6/10Marlboro Middle SchoolGrades: 6-8Distance: 1.5 mi
- 6/10Marlboro High SchoolGrades: 9-12Distance: 2.4 mi
Schools provided by the listing agent
- Elementary: Asher Holmes
- Middle: Marlboro Memorial
- High: Marlboro
Source: MoreMLS. This data may not be complete. We recommend contacting the local school district to confirm school assignments for this home.
Get a cash offer in 3 minutes
Find out how much your home could sell for in as little as 3 minutes with a no-obligation cash offer.
Estimated market value
$1,171,700
Get a cash offer in 3 minutes
Find out how much your home could sell for in as little as 3 minutes with a no-obligation cash offer.
Estimated market value
$1,171,700
- New Jersey
- Monmouth County
- Morganville
- 07751
- 39 Vista Drive
Nearby cities
Nearby neighborhoods
Nearby zip codes
Other Morganville Topics
