Skip main navigation
Sold for $262,500
  • $262,500

    39 W 2nd St, Bridgeport, PA 19405

    2beds
    1,204sqft
    Townhouse
    Built in 1900
    800 Square Feet Lot
    $260,800 Zestimate®
    $218/sqft
    $2,097 Estimated rent

    Home value

    $260,800

    $248,000 - $274,000

    $2,097/mo

    Zestimate® history
    Loading
    Loading...

    Owner options

    List your home for rent

    $2,097/mo

    Rent Zestimate®

    Find your next renter with Zillow Rental Manager. Plus, with online applications, you can quickly screen prospective tenants – for free.

    Learn more

    $2,097/mo

    Rent Zestimate®

    Refinance and save

    $1,662/mo

    Est. payment

    Refinancing to a lower rate could help reduce your monthly payments and save thousands over the life of the loan.

    See today's rates

    $1,662/mo

    Est. payment

    Explore your selling options

    Work with a Zillow partner agent

    Leverage their expertise and Zillow's premium Showcase listings to get your home seen by more buyers.

    Get started

    List with your own agent

    Get your home in front of millions of buyers by listing it on Zillow.

    Learn how to do it

    Sell it yourself

    Take full control of how buyers see your home on Zillow by listing For Sale by Owner (FSBO).

    List your home

    What's special

    Unfinished basementRenovated turnkeyDurable vinyl sidingPrivate fenced-in backyardPitched architectural shingle roofTwo-seat islandStriking exposed brick wall
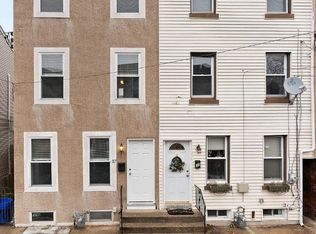
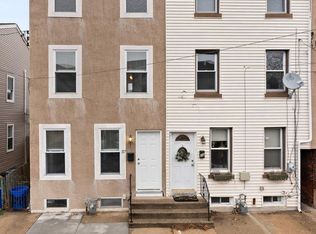
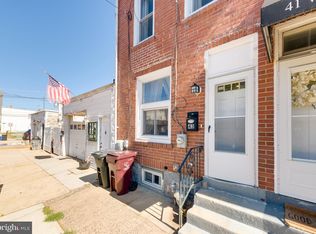
    This is a fantastic opportunity to own a renovated, turnkey, income-producing rental property in Bridgeport. This two-bedroom, two-bath home was completely renovated in 2023, resulting in minimal anticipated maintenance and operating expenses. Exterior features include durable vinyl siding and a pitched architectural shingle roof that is just three years old, reflecting a renovation completed with long-term ease of ownership in mind. Inside, the home opens with a convenient mudroom and laundry area before flowing into an open-concept living room, dining area, and kitchen. Vinyl plank flooring runs throughout, offering both durability and modern appeal. A striking exposed brick wall anchors the living space, adding character and a sense of permanence. The kitchen is thoughtfully laid out and includes a two-seat island, granite countertops, gas cooking, stainless steel appliances, and a full-size dishwasher. Just off the kitchen is a private, fenced-in backyard. The second floor features a stylish hall bathroom with tiled floors and a tiled tub and shower surround. The primary bedroom is generously sized and includes an ensuite bathroom with a tiled shower. Exposed brick continues along the hallway, while the rear bedroom offers comfort, privacy, and ample space. The unfinished basement houses the electric water heater, sump pump, and French drain system. The property is located in a flood zone, though flood insurance is readily available and easy to obtain. Ideally situated within walking distance to Bridgeport’s many amenities, the home boasts a Walk Score of 81 and offers easy access to local restaurants, bars, coffee shops, parks, and public transportation, including the Norristown Transit Center with regional rail service to Center City Philadelphia. The property is currently rented for $1,900 per month with room for future rent growth. Schedule your showing today.

    Zillow last checked:

    Listing updated:

    Listed by:

    John Knisely 484-441-3075,

    Keller Williams Real Estate - Media

    Bought with:

    Robin Gordon, AB049690L

    BHHS Fox & Roach-Haverford

    Cassidy Sheppard, RS368774

    BHHS Fox & Roach-Haverford

    Source: Bright MLS,MLS#: PAMC2166738MLS Logo

    Facts & features

    Interior

    Bedrooms & bathrooms
    • Bedrooms: 2
    • Bathrooms: 2
    • Full bathrooms: 2
    Basement
    • Area: 0
    Heating
    • Central, Heat Pump, Forced Air, Electric
    Cooling
    • Central Air, Electric
    Appliances
    • Included: Microwave, Stainless Steel Appliance(s), Electric Water Heater
    • Laundry: Main Level, Washer In Unit, Dryer In Unit
    Features
    • Ceiling Fan(s), Combination Kitchen/Dining, Open Floorplan, Dry Wall
    • Flooring: Luxury Vinyl, Tile/Brick
    • Windows: Double Pane Windows, Double Hung, Replacement
    • Basement: Interior Entry,Drainage System,Sump Pump,Unfinished
    • Has fireplace: No
    Interior area
    • Total structure area: 1,204
    • Total interior livable area: 1,204 sqft
    • Finished area above ground: 1,204
    • Finished area below ground: 0

    Property

    Parking
    • Parking features: On Street
    • Has uncovered spaces: Yes
    Accessibility
    • Accessibility features: None
    Features
    • Levels: Two
    • Stories: 2
    • Exterior features: Sidewalks
    • Pool features: None
    • Fencing: Wood,Privacy
    Lot
    • Size: 800 sqft
    • Dimensions: 15.00 x 0.00
    Details
    • Additional structures: Above Grade, Below Grade
    • Parcel number: 020005544007
    • Zoning: RES
    • Special conditions: Standard

    Construction

    Type & style
    • Home type: Townhouse
    • Architectural style: Colonial
    • Property subtype: Townhouse
    Materials
    • Vinyl Siding, Brick
    • Foundation: Stone
    • Roof: Architectural Shingle,Pitched,Shingle
    Condition
    • Excellent
    • New construction: No
    • Year built: 1900
    • Major remodel year: 2023

    Utilities & green energy

    • Sewer: Public Sewer
    • Water: Public

    Community & neighborhood

    Location
    • Region: Bridgeport
    • Subdivision: None Available
    • Municipality: BRIDGEPORT BORO

    Other

    Other facts
    • Listing agreement: Exclusive Right To Sell
    • Ownership: Fee Simple

    Price history

    DateEventPrice
    3/20/2026Sold$262,500-0.9%$218/sqft
    Source: Bright MLS #PAMC2166738 Report a problem
    3/2/2026Pending sale$265,000$220/sqft
    Source: Bright MLS #PAMC2166738 Report a problem
    2/19/2026Contingent$265,000$220/sqft
    Source: Bright MLS #PAMC2166738 Report a problem
    2/5/2026Listed for sale$265,000+110.7%$220/sqft
    Source: Bright MLS #PAMC2166738 Report a problem
    1/29/2024Listing removed--
    Source: Bright MLS #PAMC2092110 Report a problem
    1/2/2024Listed for rent$1,950$2/sqft
    Source: Bright MLS #PAMC2092110 Report a problem
    8/12/2022Sold$125,750+79.6%$104/sqft
    Source: Public Record Report a problem
    11/12/2003Sold$70,000$58/sqft
    Source: Public Record Report a problem

    Public tax history

    YearProperty taxesTax assessment
    2025$2,496 +61.6%$62,210 +56.5%
    2024$1,545 $39,760
    2023$1,545 +4.2%$39,760
    2022$1,483 -35.6%$39,760 -36.1%
    2021$2,302 +1.6%$62,210
    2020$2,265 +1.3%$62,210
    2019$2,237 +1.3%$62,210
    2018$2,209 +2.5%$62,210
    2017$2,156 $62,210
    2016$2,156 +2.7%$62,210
    2015$2,099 +0.7%$62,210
    2014$2,085 +2%$62,210
    2013$2,045 +0.9%$62,210
    2012$2,026 +5.5%$62,210
    2011$1,920 +2.3%$62,210
    2010$1,877 +19.6%$62,210
    2009$1,569 +2.2%$62,210
    2008$1,535 +1.9%--
    2007$1,506 +3.2%--
    2006$1,459 +4.3%--
    2005$1,399 +3.3%--
    2004$1,354 +16.8%--
    2003$1,159 +10.3%--
    2002$1,051 +10.5%--
    2000$951 +8.2%--
    1999$879 --

    Find assessor info on the county website

    Neighborhood: 19405

    Nearby schools

    GreatSchools rating
    Schools provided by the listing agent
    • District: Upper Merion Area

    Source: Bright MLS. This data may not be complete. We recommend contacting the local school district to confirm school assignments for this home.

    Get a cash offer in 3 minutes
    Find out how much your home could sell for in as little as 3 minutes with a no-obligation cash offer.
    Estimated market value
    $260,800
    Get a cash offer in 3 minutes
    Find out how much your home could sell for in as little as 3 minutes with a no-obligation cash offer.
    Estimated market value
    $260,800