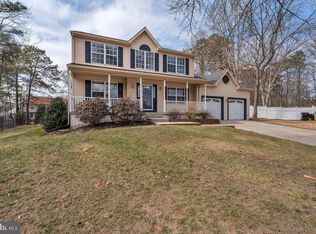
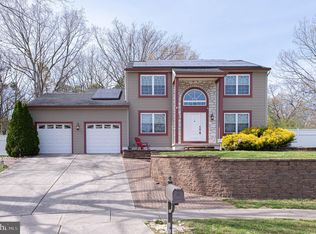
Located on a quiet cul-de-sac, this stunning Colonial blends timeless elegance with meaningful updates and modern comfort. From the moment you arrive, the inviting front porch create a warm and impressive welcome. Step inside to a dramatic two-story foyer that sets the tone for the spacious and thoughtfully designed interior. The formal living room features vaulted ceilings and recessed lighting, creating an open and airy atmosphere that flows seamlessly into the formal dining room accented with crown molding — ideal for entertaining and special gatherings. The heart of the home is the gourmet kitchen, offering granite countertops, tile backsplash, stainless steel appliances, and a comfortable breakfast area perfect for everyday living. Just off the kitchen, the family room provides a cozy yet spacious setting and opens through glass sliders to a wood deck with pergola. The backyard offers wooded views and privacy, creating the perfect setting for relaxing evenings or hosting guests. The home has been significantly improved with brand new flooring throughout, giving every room a fresh, modern feel. A new roof has also been installed, providing added value and long-term peace of mind for the next homeowner. The main level also includes a convenient laundry area and an updated powder room, enhancing both function and style. Upstairs, the primary suite serves as a true retreat, featuring a vaulted ceiling, recessed lighting, and a spacious walk-in closet. The en-suite bath offers dual sink vanity with granite countertops, a jetted jacuzzi tub, and a separate stall shower. Two additional well-sized bedrooms and an updated hall bath with granite vanity complete the upper level. The finished basement expands your living and entertaining space, featuring Pergo flooring, a custom bar, and a wet bar. Additional storage space ensures everything has its place. Major systems including the heater, central air, and hot water heater have been updated in recent years, adding to the home's overall value and efficiency. Conveniently located near major roadways, shopping, and dining, this home offers the perfect balance of privacy and accessibility. Move-in ready with key upgrades already completed, this beautifully maintained home is ready for its next chapter.
Sold for $480,000
Zillow last checked:
Listing updated:
Bought with:
Justin McGinley, 1866863
Real Broker, LLC
Source: Bright MLS,MLS#: NJCD2111750
Price history
| Date | Event | Price |
|---|---|---|
| 6/25/2026 | Sold | $480,000+0%$262/sqft |
Source:  Bright MLS #NJCD2111750 Report a problem Bright MLS #NJCD2111750 Report a problem | ||
| 6/14/2026 | Pending sale | $479,999$262/sqft |
Source: Bright MLS #NJCD2111750 Report a problem | ||
| 5/27/2026 | Contingent | $479,999$262/sqft |
Source: Bright MLS #NJCD2111750 Report a problem | ||
| 3/27/2026 | Price change | $479,999-1%$262/sqft |
Source: Bright MLS #NJCD2111750 Report a problem | ||
| 2/26/2026 | Listed for sale | $485,000+73.2%$265/sqft |
Source: Bright MLS #NJCD2111750 Report a problem | ||
| 4/30/2021 | Sold | $280,000$153/sqft |
Source: Public Record Report a problem | ||
| 1/22/2021 | Sold | $280,000+3.7%$153/sqft |
Source: Berkshire Hathaway HomeServices Fox & Roach #NJCD408984_08081 Report a problem | ||
| 12/10/2020 | Pending sale | $269,900$147/sqft |
Source: BHHS Fox & Roach-Washington-Gloucester #NJCD408984 Report a problem | ||
| 11/30/2020 | Listed for sale | $269,900+10.7%$147/sqft |
Source: BHHS Fox & Roach-Washington-Gloucester #NJCD408984 Report a problem | ||
| 11/18/2018 | Listing removed | $243,900$133/sqft |
Source: CENTURY 21 Rauh & Johns #1001189994 Report a problem | ||
| 6/22/2018 | Price change | $243,900-1.9%$133/sqft |
Source: CENTURY 21 Rauh & Johns #1001189994 Report a problem | ||
| 5/14/2018 | Listed for sale | $248,500-0.6%$136/sqft |
Source: Century 21 Rauh & Johns #1001189994 Report a problem | ||
| 1/31/2009 | Listing removed | $249,900$136/sqft |
Source: Coldwell Banker** #5442607 Report a problem | ||
| 12/22/2008 | Price change | $249,900-3.8%$136/sqft |
Source: Coldwell Banker** #5442607 Report a problem | ||
| 11/20/2008 | Price change | $259,900-3.7%$142/sqft |
Source: Coldwell Banker** #5442607 Report a problem | ||
| 11/7/2008 | Price change | $269,900-3.3%$147/sqft |
Source: Coldwell Banker** #5442607 Report a problem | ||
| 9/22/2008 | Price change | $279,000-3.1%$152/sqft |
Source: Coldwell Banker** #5442607 Report a problem | ||
| 8/28/2008 | Listed for sale | $288,000+122.2%$157/sqft |
Source: Coldwell Banker** #5442607 Report a problem | ||
| 9/13/1996 | Sold | $129,600$71/sqft |
Source: Public Record Report a problem | ||
Get a cash offer in 3 minutes
Find out how much your home could sell for in as little as 3 minutes with a no-obligation cash offer.
Estimated market value
$484,800
