Spacious doesn't begin to describe this beautiful 4-bedroom, 2.1-bath home in the desirable Nature's Crossing subdivision-without the burden of SSA or HOA fees! From the welcoming concrete patio at the front entrance, perfect for summer relaxation while enjoying the green space across the street, step into a bright and inviting foyer. Conveniently located off the entry are a half bath and the first laundry area. The main level offers an oversized family room with expansive windows, ideal for today's modern furnishings. The kitchen features abundant cabinetry, a pantry closet, and a stylish coffee/wine bar, along with a separate eating area. A formal dining room and living room provide additional space for entertaining. Laminate flooring runs throughout the main level for a cohesive look. Upstairs, the generously sized primary suite boasts a walk-in closet, double vanity, and plenty of natural light. Three additional bedrooms (not all photographed) and a large hall bath-also with a double vanity-complete the upper level. The finished basement is designed for fun and functionality, with a recreation room and dry bar, a fully equipped theater room (projector and equipment included), a private office, and ample storage. This home is filled with thoughtful extras: outdoor drainage, a fenced yard (2022), deck, above-ground pool (2023), shed (2022), newer light fixtures, radon mitigation system and appliances all new in 2021. Located in the Sycamore School District and surrounded by conveniences, you'll enjoy easy access to Route 64, Peace Road, Route 23, Illinois Route 38, and I-88. If you're seeking space, comfort, and a quiet neighborhood with no hidden fees, this is the home for you.
Closed
$339,500
39 W Bluebell Ave, Cortland, IL 60112
4beds
2,369sqft
Single Family Residence
Built in 2007
6,534 Square Feet Lot
$345,100 Zestimate®
$143/sqft
$2,658 Estimated rent
Home value
$345,100
$283,000 - $421,000
$2,658/mo
Zestimate® history
Owner options
List your home for rent
$2,658/mo
Rent Zestimate®
Find your next renter with Zillow Rental Manager. Plus, with online applications, you can quickly screen prospective tenants – for free.
$2,658/mo
Rent Zestimate®
Refinance and save
$2,507/mo
Est. payment
Refinancing to a lower rate could help reduce your monthly payments and save thousands over the life of the loan.
$2,507/mo
Est. payment
Explore your selling options
Work with a Zillow partner agent
Leverage their expertise and Zillow's premium Showcase listings to get your home seen by more buyers.
Get startedList with your own agent
Get your home in front of millions of buyers by listing it on Zillow.
Learn how to do itSell it yourself
Take full control of how buyers see your home on Zillow by listing For Sale by Owner (FSBO).
List your homeWhat's special
Three additional bedroomsHalf bathPrivate officeGenerously sized primary suiteOutdoor drainagePlenty of natural lightSeparate eating area
Zillow last checked:
Listing updated:
Listed by:
Maria Pena-Graham, ABR,GRI 815-756-2557,
Coldwell Banker Real Estate Group
Bought with:
Jeff Hintze
Hometown Realty Group
Source: MRED as distributed by MLS GRID,MLS#: 12528290
Facts & features
Interior
Bedrooms & bathrooms
- Bedrooms: 4
- Bathrooms: 3
- Full bathrooms: 2
- 1/2 bathrooms: 1
Rooms
- Room types: Eating Area, Foyer, Recreation Room, Theatre Room, Office
Primary bedroom
- Features: Flooring (Carpet), Bathroom (Full)
- Level: Second
- Area: 221 Square Feet
- Dimensions: 17X13
Bedroom 2
- Features: Flooring (Carpet)
- Level: Second
- Area: 100 Square Feet
- Dimensions: 10X10
Bedroom 3
- Features: Flooring (Carpet)
- Level: Second
- Area: 110 Square Feet
- Dimensions: 11X10
Bedroom 4
- Features: Flooring (Carpet)
- Level: Second
- Area: 121 Square Feet
- Dimensions: 11X11
Dining room
- Features: Flooring (Wood Laminate)
- Level: Main
- Area: 156 Square Feet
- Dimensions: 13X12
Eating area
- Features: Flooring (Wood Laminate)
- Level: Main
- Area: 130 Square Feet
- Dimensions: 10X13
Family room
- Features: Flooring (Wood Laminate)
- Level: Main
- Area: 240 Square Feet
- Dimensions: 16X15
Foyer
- Features: Flooring (Wood Laminate)
- Level: Main
- Area: 81 Square Feet
- Dimensions: 9X9
Kitchen
- Features: Kitchen (Eating Area-Table Space, Island, Pantry-Closet), Flooring (Wood Laminate)
- Level: Main
- Area: 168 Square Feet
- Dimensions: 12X14
Laundry
- Features: Flooring (Wood Laminate)
- Level: Main
- Area: 45 Square Feet
- Dimensions: 5X9
Living room
- Features: Flooring (Wood Laminate)
- Level: Main
- Area: 169 Square Feet
- Dimensions: 13X13
Office
- Features: Flooring (Carpet), Window Treatments (All)
- Level: Basement
- Area: 182 Square Feet
- Dimensions: 13X14
Recreation room
- Features: Flooring (Carpet)
- Level: Basement
- Area: 748 Square Feet
- Dimensions: 22X34
Other
- Features: Flooring (Carpet)
- Level: Basement
- Area: 128 Square Feet
- Dimensions: 8X16
Heating
- Natural Gas
Cooling
- Central Air
Appliances
- Included: Range, Microwave, Dishwasher, Bar Fridge, Washer, Dryer, Disposal
- Laundry: Main Level, Gas Dryer Hookup, In Unit
Features
- Dry Bar, Walk-In Closet(s)
- Flooring: Laminate
- Basement: Unfinished,Full
- Attic: Full
Interior area
- Total structure area: 3,436
- Total interior livable area: 2,369 sqft
- Finished area below ground: 939
Property
Parking
- Total spaces: 2
- Parking features: Asphalt, Garage Door Opener, Yes, Garage Owned, Attached, Garage
- Attached garage spaces: 2
- Has uncovered spaces: Yes
Accessibility
- Accessibility features: No Disability Access
Features
- Stories: 2
- Patio & porch: Deck
- Fencing: Fenced
Lot
- Size: 6,534 Square Feet
- Dimensions: 65X100
Details
- Additional structures: Shed(s)
- Parcel number: 0917385006
- Special conditions: None
- Other equipment: Water-Softener Owned, Ceiling Fan(s), Sump Pump, Radon Mitigation System
Construction
Type & style
- Home type: SingleFamily
- Architectural style: Contemporary
- Property subtype: Single Family Residence
Materials
- Vinyl Siding
- Foundation: Concrete Perimeter
- Roof: Asphalt
Condition
- New construction: No
- Year built: 2007
Utilities & green energy
- Electric: Circuit Breakers, 200+ Amp Service
- Sewer: Public Sewer
- Water: Public
Community & HOA
Community
- Features: Curbs, Gated, Sidewalks, Street Lights, Street Paved, Other
- Security: Carbon Monoxide Detector(s)
- Subdivision: Natures Crossing
HOA
- Services included: None
Location
- Region: Cortland
Financial & listing details
- Price per square foot: $143/sqft
- Tax assessed value: $319,914
- Annual tax amount: $8,728
- Date on market: 12/5/2025
- Listing terms: Conventional
- Ownership: Fee Simple
Price history
| Date | Event | Price |
|---|---|---|
| 3/13/2026 | Sold | $339,500-3%$143/sqft |
Source:  MRED as distributed by MLS GRID #12528290 Report a problem MRED as distributed by MLS GRID #12528290 Report a problem | ||
| 3/11/2026 | Pending sale | $350,000$148/sqft |
Source: MRED as distributed by MLS GRID #12528290 Report a problem | ||
| 12/9/2025 | Contingent | $350,000$148/sqft |
Source: MRED as distributed by MLS GRID #12528290 Report a problem | ||
| 12/5/2025 | Listed for sale | $350,000+38.3%$148/sqft |
Source: MRED as distributed by MLS GRID #12528290 Report a problem | ||
| 4/30/2021 | Sold | $253,000+3.3%$107/sqft |
Source: MRED as distributed by MLS GRID #11034620 Report a problem | ||
| 3/30/2021 | Pending sale | $245,000$103/sqft |
Source:  Coldwell Banker Real Estate Group #11034620 Report a problem Coldwell Banker Real Estate Group #11034620 Report a problem | ||
| 3/29/2021 | Contingent | $245,000$103/sqft |
Source: MRED as distributed by MLS GRID #11034620 Report a problem | ||
| 3/27/2021 | Listed for sale | $245,000+112.1%$103/sqft |
Source: MRED as distributed by MLS GRID #11034620 Report a problem | ||
| 5/29/2012 | Sold | $115,500+5.1%$49/sqft |
Source: Public Record Report a problem | ||
| 3/17/2012 | Listed for sale | $109,900-53.4%$46/sqft |
Source: America's Best Realty, Inc. #08020299 Report a problem | ||
| 3/14/2007 | Sold | $236,000$100/sqft |
Source: Public Record Report a problem | ||
Public tax history
| Year | Property taxes | Tax assessment |
|---|---|---|
| 2024 | $8,729 +19.2% | $106,638 +27% |
| 2023 | $7,321 +2.7% | $83,945 +6.2% |
| 2022 | $7,129 +5.2% | $79,012 +5% |
| 2021 | $6,774 +2% | $75,228 +3.2% |
| 2020 | $6,641 -4.8% | $72,881 +4.4% |
| 2019 | $6,978 +3.7% | $69,823 +5.7% |
| 2018 | $6,731 +2.8% | $66,032 +5% |
| 2017 | $6,549 +3% | $62,864 +6.4% |
| 2016 | $6,358 | $59,083 +8.3% |
| 2015 | -- | $54,571 +3.9% |
| 2014 | -- | $52,523 -3.5% |
| 2013 | -- | $54,428 -9.1% |
| 2012 | -- | $59,857 -9.4% |
| 2011 | -- | $66,053 -7.2% |
| 2010 | -- | $71,216 -4.6% |
| 2009 | -- | $74,682 -1.1% |
| 2008 | -- | $75,535 +51.5% |
| 2007 | -- | $49,845 +121473.2% |
| 2006 | -- | $41 |
Find assessor info on the county website
Neighborhood: 60112
Nearby homes
- $343,8004 bd2 ba1.7k sqft45 W Bluebell Ave, Cortland, IL 60112Off Market
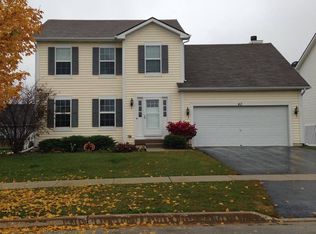
- $12,672-- bd-- ba-- sqft31 W Bluebell Ave, Cortland, IL 60112Off Market
- $12,672-- bd-- ba-- sqft40 W Sandalwood Ave, Cortland, IL 60112Off Market
- $102-- bd-- ba-- sqftW Sandalwood Ave, CORTLAND, IL 60112Off Market
- $341,5003 bd2 ba1.2k sqft32 W Sandalwood Ave, Cortland, IL 60112Sold
- $287,9003 bd2 ba1.2k sqft32 W Sandlewood Ave, Cortland, IL 60112Off Market
- $12,672-- bd-- ba-- sqft44 W Sandalwood Ave, Cortland, IL 60112Off Market
- $390,500-- bd-- ba-- sqft25 W Bluebell Ave, Cortland, IL 60112Sold
Nearby schools
GreatSchools rating
- 6/10South Prairie Elementary SchoolGrades: PK-5Distance: 2.4 mi
- 6/10Sycamore Middle SchoolGrades: 6-8Distance: 4.1 mi
- 7/10Sycamore High SchoolGrades: 9-12Distance: 3.1 mi
Schools provided by the listing agent
- District: 427
Source: MRED as distributed by MLS GRID. This data may not be complete. We recommend contacting the local school district to confirm school assignments for this home.
Get a cash offer in 3 minutes
Find out how much your home could sell for in as little as 3 minutes with a no-obligation cash offer.
Estimated market value
$345,100
Get a cash offer in 3 minutes
Find out how much your home could sell for in as little as 3 minutes with a no-obligation cash offer.
Estimated market value
$345,100
- Illinois
- DeKalb County
- Cortland
- 60112
- 39 W Bluebell Ave
Nearby cities
Nearby zip codes
Other Cortland Topics
