Skip main navigation
Sold for $695,000
  • $695,000

    39 W Forest Trail, Holmes, NY 12531

    4beds
    3,304sqft
    Single Family Residence, Residential
    Built in 2001
    1.14 Acres Lot
    $699,700 Zestimate®
    $210/sqft
    $5,645 Estimated rent

    Home value

    $699,700

    $644,000 - $756,000

    $5,645/mo

    Zestimate® history
    Loading
    Loading...

    Owner options

    List your home for rent

    $5,645/mo

    Rent Zestimate®

    Find your next renter with Zillow Rental Manager. Plus, with online applications, you can quickly screen prospective tenants – for free.

    Learn more

    $5,645/mo

    Rent Zestimate®

    Refinance and save

    $5,155/mo

    Est. payment

    Refinancing to a lower rate could help reduce your monthly payments and save thousands over the life of the loan.

    See today's rates

    $5,155/mo

    Est. payment

    Explore your selling options

    Work with a Zillow partner agent

    Leverage their expertise and Zillow's premium Showcase listings to get your home seen by more buyers.

    Get started

    List with your own agent

    Get your home in front of millions of buyers by listing it on Zillow.

    Learn how to do it

    Sell it yourself

    Take full control of how buyers see your home on Zillow by listing For Sale by Owner (FSBO).

    List your home

    What's special

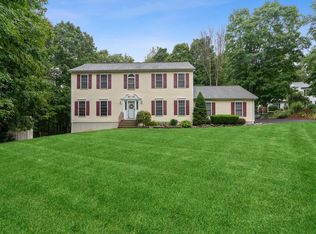
    Fully finished lower levelTrex deckPrivate laundryGas stoveStainless steel appliancesHardwood floors flow throughoutExpansive yard

    Welcome home to this charming 4-bedroom, 4-bath Colonial nestled on a peaceful cul-de-sac in Mt. Laurel Estates. Set on 1.14 acres of beautifully landscaped, park-like property, this home offers the perfect balance of privacy, comfort, and convenience for today’s lifestyle. The main level features a bright, open center-island kitchen with granite countertops, stainless steel appliances, gas stove, and a cozy breakfast nook overlooking the expansive yard, Trex deck, and pool. Hardwood floors flow throughout, and the living room with fireplace creates a warm, welcoming gathering space. Upstairs, the primary suite offers a walk-in closet and a spa-like bath with soaking tub and separate shower—your own private retreat. The fully finished lower level is a true highlight. Currently set up as a 2-bedroom in-law suite, it includes a full bath, private laundry, walk-in closet, and kitchen, along with radiant heated tile floors. It’s the ideal setup for extended family, guests, or multi-generational living. Highlights: - Central A/C - 200-amp electric with generator hook-up (homeowner may leave generator) - 2-car attached garage - Large Trex deck overlooking a level yard - Above-ground oil heat - private setting with beautiful mature ornamental trees All of this just minutes from I-84, the Taconic, and Metro-North—making commuting simple and stress-free. Only 1 hour from Manhattan. A warm, welcoming home with room for everyone.

    Zillow last checked:

    Listing updated:

    Listed by:

    Heather Duffelmeyer 845-656-3859,

    William Raveis Real Estate 914-245-0460

    Bought with:

    Raymond Lopez, 10401227344

    Howard Hanna Rand Realty

    Taylor Cirillo, 10401354056

    Howard Hanna Rand Realty

    Source: OneKey® MLS as distributed by MLS GRID,MLS#: 919217MLS Logo

    Facts & features

    Interior

    Bedrooms & bathrooms
    • Bedrooms: 4
    • Bathrooms: 4
    • Full bathrooms: 4
    Heating
    • Hot Water
    Cooling
    • Central Air
    Appliances
    • Included: Dishwasher, Gas Cooktop, Gas Oven, Microwave, Refrigerator, Stainless Steel Appliance(s), Washer, Oil Water Heater
    • Laundry: Washer/Dryer Hookup
    Features
    • Crown Molding, Eat-in Kitchen, Entrance Foyer, Formal Dining, Granite Counters, High Ceilings, Kitchen Island
    • Windows: Aluminum Frames, Oversized Windows, Shutters
    • Basement: Finished
    • Attic: Full
    • Number of fireplaces: 1
    • Fireplace features: Living Room
    Interior area
    • Total structure area: 3,304
    • Total interior livable area: 3,304 sqft

    Property

    Parking
    • Total spaces: 2
    • Parking features: Driveway
    • Garage spaces: 2
    • Has uncovered spaces: Yes
    Features
    • Levels: Three Or More
    • Patio & porch: Deck
    • Has private pool: Yes
    • Pool features: Above Ground
    Lot
    • Size: 1.14 Acres
    • Features: Back Yard, Cul-De-Sac, Front Yard, Landscaped, Level, Private
    Details
    • Parcel number: 1328006755047544050000
    • Special conditions: None

    Construction

    Type & style
    • Home type: SingleFamily
    • Architectural style: Colonial
    • Property subtype: Single Family Residence, Residential
    Materials
    • Vinyl Siding
    Condition
    • Actual
    • Year built: 2001

    Utilities & green energy

    • Sewer: Septic Tank
    • Water: Well
    • Utilities for property: Cable Connected, Trash Collection Private

    Community & HOA

    HOA
    • Has HOA: No
    Location
    • Region: Holmes

    Financial & listing details

    • Price per square foot: $210/sqft
    • Tax assessed value: $633,000
    • Annual tax amount: $15,326
    • Date on market: 10/3/2025
    • Cumulative days on market: 115 days
    • Listing agreement: Exclusive Agency

    Price history

    DateEventPrice
    8/20/2026Sold$695,000-2.8%$210/sqft
    Source: OneKey® MLS as distributed by MLS GRID #919217 Report a problem
    6/14/2026Pending sale$715,000$216/sqft
    Source: OneKey® MLS as distributed by MLS GRID #919217 Report a problem
    5/15/2026Price change$715,000-0.7%$216/sqft
    Source: OneKey® MLS as distributed by MLS GRID #919217 Report a problem
    4/26/2026Listed for sale$720,000$218/sqft
    Source: OneKey® MLS as distributed by MLS GRID #919217 Report a problem
    12/8/2025Listing removed$720,000$218/sqft
    Source: OneKey® MLS as distributed by MLS GRID #919217 Report a problem
    11/24/2025Price change$720,000-0.7%$218/sqft
    Source: OneKey® MLS as distributed by MLS GRID #919217 Report a problem
    10/22/2025Price change$725,000-2%$219/sqft
    Source: OneKey® MLS as distributed by MLS GRID #919217 Report a problem
    10/3/2025Listed for sale$740,000+68.8%$224/sqft
    Source: OneKey® MLS as distributed by MLS GRID #919217 Report a problem
    1/27/2017Sold$438,500-4.5%$133/sqft
    Source: OneKey® MLS as distributed by MLS GRID #H4633607 Report a problem
    12/26/2016Pending sale$459,000$139/sqft
    Source: Coldwell Banker Residential Brokerage - Somers New York Office #4633607 Report a problem
    7/25/2016Listed for sale$459,000+2%$139/sqft
    Source: Coldwell Banker Res Brokerage #4633607 Report a problem
    9/16/2013Listing removed$449,900$136/sqft
    Source: Prudential Serls Prime Properties #3304423 Report a problem
    6/12/2013Price change$449,900-2.2%$136/sqft
    Source: Prudential Serls Prime Properties #3304423 Report a problem
    2/16/2013Listed for sale$459,900-4.2%$139/sqft
    Source: Prudential Serls Prime Properties #3304423 Report a problem
    8/7/2004Sold$480,000+585.7%$145/sqft
    Source: Agent Provided Report a problem
    9/27/1999Sold$70,000$21/sqft
    Source: Public Record Report a problem

    Public tax history

    YearProperty taxesTax assessment
    2025-- $633,000 +6.5%
    2024-- $594,400 +6%
    2023-- $560,500 +10%
    2022-- $509,500 +12%
    2021-- $454,900 +8%
    2020-- $421,200
    2019-- $421,200 +6%
    2018-- $397,400 +1%
    2017$13,589 $393,500
    2016-- $393,500
    2015-- $393,500
    2014-- $393,500 -5%
    2012-- $414,200 -6%
    2011-- $440,600 -1%
    2010-- $445,000 -6.9%
    2009-- $478,000 -14%
    2008-- $555,700 -7%
    2007-- $597,500 +866.8%
    2006-- $61,800 +10.7%
    2005-- $55,840
    2004-- $55,840
    2003-- $55,840
    2002-- $55,840
    Find assessor info on the county website

    Neighborhood: 12531

    Nearby schools

    GreatSchools rating
    Schools provided by the listing agent
    • Elementary: Kent Elementary
    • Middle: George Fischer Middle School
    • High: Carmel High School

    Source: OneKey® MLS as distributed by MLS GRID. This data may not be complete. We recommend contacting the local school district to confirm school assignments for this home.