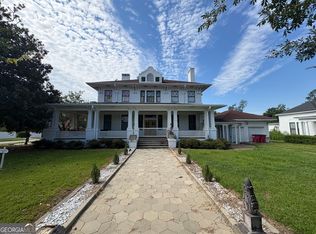
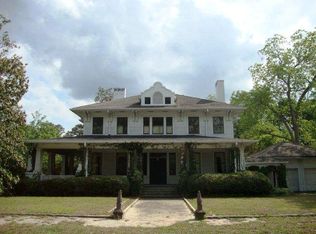
Welcome to 39 W Graham Street, a breathtaking 3,044 sqft residence that beautifully combines elegance and functionality. As you enter through the grand front door, you are greeted by a large foyer that sets the tone for this remarkable home. To the left, discover a formal sitting room with built-in cabinets and display shelving. A step further leads you into a formal living room and a large sunroom. The thoughtfully designed layout wraps around to the back of the home, leading to the half bathroom, and a stunning chef's kitchen and then back to the formal dining room. The kitchen boasts an abundance of custom cabinetry, a large island with built-in storage, a gas cooktop, and double ovens, all complimented by custom-made Roman shades. The staircase is one-of-a-kind and is known as a "Goodmorning Staircase" Providing access from both the front foyer and rear of the home, leading to an upper-level sitting area. The upper-level features 4 bedrooms that are versatile enough to serve as 3 bedrooms and a dressing room. Each bedrooms offers plenty of space, natural lighting, and spacious closets. The 2 shared bathrooms features tile flooring, large closets, and showcases beautiful characteristics of the home's style. This Colonial Style home has 6 fireplaces,Hardwood & tile flooring, elegant light fixtures, and custom-built plantation shutters throughout the home enhancing the details. The exterior of the property is equally impressive. Featuring beautiful landscaping, fenced-in backyard, a detached 2-car garage that includes a spacious workshop providing ample space for storage and activities. This remarkable property is known as the W.S. Mann House has offers a rare blend of comfort, style and character. Don't miss your chance to call this home! Give the listing agent a call. *SHOWN BY APPOINTMENT ONLY *DO NOT DISTURB HOMEOWNERS *BEWARE OF SCAMMERS *PROOF OF FUNDS / PRE-APPROVAL LETTER REQUIRED PRIOR TO SHOWING
115 days
|
187
|
14
|
Zillow last checked:
Listing updated:
Listed by:
Kristen Holland229-315-3653,
Susan Evans Realty LLC
Source: GAMLS,MLS#: 10727148
Facts & features
Interior
Bedrooms & bathrooms
Bedrooms: 4
Bathrooms: 3
Full bathrooms: 2
1/2 bathrooms: 1
Rooms
Room types: Den, Family Room, Foyer, Laundry, Other, Sun Room
Dining room
Features: Seats 12+, Separate Room
Kitchen
Features: Breakfast Bar, Kitchen Island, Solid Surface Counters
Heating
Central, Electric, Hot Water
Cooling
Central Air, Electric
Appliances
Included: Cooktop, Dishwasher, Disposal, Double Oven, Electric Water Heater, Microwave, Oven, Refrigerator
Utilities for property: Electricity Available, High Speed Internet, Natural Gas Available, Other, Phone Available, Sewer Connected, Underground Utilities, Water Available
Explore the cost of this home by adjusting the details. Changes won't be saved.
Principal & interest
$1,547
Mortgage insurance
$0
Property taxes
$170
Home insurance
$105
HOA fees
$0
Utilities
Not included
All calculations are estimates and provided by Zillow, Inc. for informational purposes only. Actual amounts may vary.
HOA fees may include property taxes on listings classified as Co-Ops. Contact the listing agent and/or owner for fee details.
Mortgage interest rates are dependent on a number of factors, including credit score, down payment, and repayment length. Interest rate data provided by Zillow Group Marketplace, Inc. as of 1/1/1970 from various mortgage lenders with which we have lead or other similar arrangements; the Estimated Payment is an average of those rates.
See how much you could borrow to make a competitive offer.