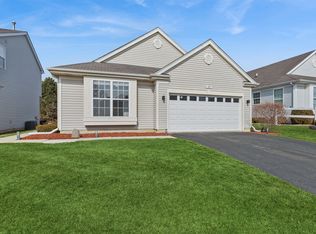
Welcome to 39 W Vandermeer Dr in Antioch-an inviting 1-story ranch offering a flexible layout, thoughtful updates, and low-maintenance living. This well-maintained home features 2 bedrooms and 2 full bathrooms on the main level, along with a spacious finished basement that includes an additional full bathroom. Gleaming wood floors flow throughout the main level, leading into a spacious living room highlighted by a cozy fireplace. Enjoy the convenience of first-floor laundry and a very large heated and cooled four-season room/dining area filled with natural light and situated over a concrete crawl space-perfect for everyday living or entertaining. The large kitchen features abundant cabinetry, granite countertops, backsplash, pantry, and table space, making it both functional and stylish. The primary bedroom suite includes a private full bathroom ensuite and a generous walk-in closet with built-in organizer. The very large finished basement features a spacious family room great for entertaining, and new carpet has been installed throughout the entire basement for added comfort and functionality. The finished basement also includes an additional room with an emergency egress window, offering flexible use for guests, a home office, or storage. Step outside to a low-maintenance composite deck-ideal for relaxing or entertaining. Recent improvements include a new A/C unit installed (2025); manufacturer warranty may be transferable to purchaser subject to manufacturer terms and registration requirements, new microwave installed above the stove, painted and updated fixtures in the basement bathroom, and a new ceiling fan in the primary bedroom. Additional features include a 2-car garage, attractive curb appeal, and scenic nature views. HOA is $155/month and covers snow removal and grass cutting (no fences allowed). Be sure to review the floor plans to better appreciate the thoughtful layout and flow of this home. Schedule a showing today!
Closed
$359,900
39 W Vandermeer Dr, Antioch, IL 60002
2beds
--sqft
Single Family Residence
Built in 2003
6,969 Square Feet Lot
$368,100 Zestimate®
$--/sqft
$2,262 Estimated rent
Home value
$368,100
$331,000 - $409,000
$2,262/mo
Zestimate® history
Owner options
List your home for rent
$2,262/mo
Rent Zestimate®
Find your next renter with Zillow Rental Manager. Plus, with online applications, you can quickly screen prospective tenants – for free.
$2,262/mo
Rent Zestimate®
Refinance and save
$2,921/mo
Est. payment
Refinancing to a lower rate could help reduce your monthly payments and save thousands over the life of the loan.
$2,921/mo
Est. payment
Explore your selling options
Work with a Zillow partner agent
Leverage their expertise and Zillow's premium Showcase listings to get your home seen by more buyers.
Get startedList with your own agent
Get your home in front of millions of buyers by listing it on Zillow.
Learn how to do itSell it yourself
Take full control of how buyers see your home on Zillow by listing For Sale by Owner (FSBO).
List your homeWhat's special
Flexible layoutScenic nature viewsFirst-floor laundrySpacious finished basementAttractive curb appeal
Zillow last checked:
Listing updated:
Listed by:
Benjamin Hickman 847-651-5624,
RE/MAX Plaza
Bought with:
Dana Rigney
Results Realty USA
Source: MRED as distributed by MLS GRID,MLS#: 12560063
Facts & features
Interior
Bedrooms & bathrooms
- Bedrooms: 2
- Bathrooms: 3
- Full bathrooms: 3
Rooms
- Room types: Sun Room, Bonus Room, Foyer
Primary bedroom
- Features: Flooring (Hardwood), Bathroom (Full)
- Level: Main
- Area: 300 Square Feet
- Dimensions: 20X15
Bedroom 2
- Features: Flooring (Hardwood)
- Level: Main
- Area: 99 Square Feet
- Dimensions: 11X9
Bonus room
- Level: Basement
- Area: 140 Square Feet
- Dimensions: 14X10
Dining room
- Features: Flooring (Hardwood)
- Level: Main
- Area: 150 Square Feet
- Dimensions: 15X10
Family room
- Features: Flooring (Carpet)
- Level: Basement
- Area: 899 Square Feet
- Dimensions: 29X31
Foyer
- Level: Main
- Area: 49 Square Feet
- Dimensions: 7X7
Kitchen
- Features: Kitchen (Eating Area-Table Space, Pantry-Closet), Flooring (Ceramic Tile)
- Level: Main
- Area: 221 Square Feet
- Dimensions: 13X17
Laundry
- Level: Main
- Area: 42 Square Feet
- Dimensions: 6X7
Living room
- Features: Flooring (Hardwood)
- Level: Main
- Area: 210 Square Feet
- Dimensions: 15X14
Sun room
- Features: Flooring (Hardwood), Window Treatments (All)
- Level: Main
- Area: 143 Square Feet
- Dimensions: 11X13
Heating
- Natural Gas, Forced Air
Cooling
- Central Air
Appliances
- Included: Range, Microwave, Dishwasher, Refrigerator, Washer, Dryer, Disposal, Humidifier
- Laundry: Main Level, In Unit
Features
- 1st Floor Bedroom, 1st Floor Full Bath
- Flooring: Hardwood
- Basement: Finished,Crawl Space,Partial
- Attic: Unfinished
- Number of fireplaces: 1
- Fireplace features: Attached Fireplace Doors/Screen, Gas Log, Living Room
Interior area
- Total structure area: 0
Property
Parking
- Total spaces: 2
- Parking features: Asphalt, Other, Garage Door Opener, Yes, Garage Owned, Attached, Garage
- Attached garage spaces: 2
- Has uncovered spaces: Yes
Accessibility
- Accessibility features: Bath Grab Bars, Disability Access
Features
- Stories: 1
- Patio & porch: Deck
Lot
- Size: 6,969 Square Feet
- Features: Landscaped
Details
- Parcel number: 02082050230000
- Special conditions: None
- Other equipment: Water-Softener Rented, TV-Dish, Radon Mitigation System
Construction
Type & style
- Home type: SingleFamily
- Architectural style: Ranch
- Property subtype: Single Family Residence
Materials
- Vinyl Siding
- Foundation: Concrete Perimeter
- Roof: Asphalt
Condition
- New construction: No
- Year built: 2003
Utilities & green energy
- Electric: Circuit Breakers
- Sewer: Public Sewer
- Water: Public
Community & HOA
Community
- Features: Lake, Curbs, Sidewalks, Street Lights, Street Paved, Other
- Subdivision: Arbors Of Windmill Creek
HOA
- Has HOA: Yes
- Services included: Lawn Care, Snow Removal
- HOA fee: $155 monthly
Location
- Region: Antioch
Financial & listing details
- Tax assessed value: $234,260
- Annual tax amount: $7,974
- Date on market: 3/1/2026
- Listing terms: Conventional
- Ownership: Fee Simple w/ HO Assn.
Price history
| Date | Event | Price |
|---|---|---|
| 3/31/2026 | Sold | $359,900 |
Source:  MRED as distributed by MLS GRID #12560063 Report a problem MRED as distributed by MLS GRID #12560063 Report a problem | ||
| 3/6/2026 | Contingent | $359,900 |
Source: MRED as distributed by MLS GRID #12560063 Report a problem | ||
| 3/1/2026 | Listed for sale | $359,900+62.1% |
Source: MRED as distributed by MLS GRID #12560063 Report a problem | ||
| 6/8/2020 | Sold | $222,000+12.7% |
Source: Public Record Report a problem | ||
| 4/6/2016 | Sold | $197,050-5% |
Source: MRED as distributed by MLS GRID #09133445 Report a problem | ||
| 3/21/2016 | Pending sale | $207,500 |
Source: RE/MAX Suburban #09133445 Report a problem | ||
| 3/9/2016 | Price change | $207,500-2.5% |
Source: RE/MAX Suburban #09133445 Report a problem | ||
| 12/2/2015 | Price change | $212,900-3.2% |
Source: RE/MAX Suburban #09059425 Report a problem | ||
| 11/18/2015 | Listed for sale | $219,900 |
Source: RE/MAX Suburban #09059425 Report a problem | ||
| 11/17/2015 | Pending sale | $219,900 |
Source: RE/MAX Suburban #09059425 Report a problem | ||
| 10/8/2015 | Listed for sale | $219,900+1.8% |
Source: RE/MAX Suburban #09059425 Report a problem | ||
| 4/30/2003 | Sold | $216,000 |
Source: Public Record Report a problem | ||
Public tax history
| Year | Property taxes | Tax assessment |
|---|---|---|
| 2024 | $7,974 +3.6% | $84,333 +8% |
| 2023 | $7,696 +2.6% | $78,079 +11.7% |
| 2022 | $7,500 +7.3% | $69,913 +4.7% |
| 2021 | $6,988 +1.9% | $66,773 +10.2% |
| 2020 | $6,860 -1.6% | $60,584 +4.6% |
| 2019 | $6,974 +9.5% | $57,936 +7% |
| 2018 | $6,366 | $54,137 +5.1% |
| 2017 | $6,366 +35.1% | $51,529 +3.6% |
| 2016 | $4,712 -15.1% | $49,729 +2.6% |
| 2015 | $5,549 +4.7% | $48,464 -14.5% |
| 2014 | $5,301 +5.6% | $56,661 |
| 2012 | $5,022 +8.2% | $56,661 -5.7% |
| 2011 | $4,643 -12.9% | $60,090 -15% |
| 2010 | $5,332 +5% | $70,721 -3.7% |
| 2009 | $5,079 -2.6% | $73,475 -4.1% |
| 2008 | $5,212 +11.7% | $76,599 +5.1% |
| 2006 | $4,666 -1.2% | $72,896 |
| 2005 | $4,724 -0.1% | -- |
| 2004 | $4,729 +66.7% | -- |
| 2003 | $2,837 +3482.7% | -- |
| 2002 | $79 +146.9% | -- |
| 2001 | $32 +2.4% | $434 +3.3% |
| 2000 | $31 | $420 |
Find assessor info on the county website
Neighborhood: 60002
Nearby homes
- $387,7003 bd2 ba1.6k sqft33 W Vandermeer Dr, Antioch, IL 60002Off Market
- $280,0002 bd2 ba1.3k sqft45 W Vandermeer Dr, Antioch, IL 60002Sold
- $9-- bd-- ba-- sqftRembrandt Dr, Antioch, IL 60002Off Market
- $318,6003 bd2 ba1.3k sqft27 W Vandermeer Dr, Antioch, IL 60002Off Market
- $373,9004 bd3 ba1.7k sqft49 W Vandermeer Dr, Antioch, IL 60002Off Market
- $240,0002 bd2 ba1.4k sqft55 W Vandermeer Dr, Antioch, IL 60002Sold
- $340,5002 bd2 ba1.6k sqft21 W Vandermeer Dr, Antioch, IL 60002Off Market
- $3-- bd-- ba-- sqft45 North Ave, Old Mill Creek, IL 60002Off Market
Nearby schools
GreatSchools rating
- 7/10Hillcrest Elementary SchoolGrades: K-5Distance: 1 mi
- 7/10Antioch Upper Grade SchoolGrades: 6-8Distance: 1.6 mi
- 9/10Antioch Community High SchoolGrades: 9-12Distance: 1.2 mi
Schools provided by the listing agent
- District: 34
Source: MRED as distributed by MLS GRID. This data may not be complete. We recommend contacting the local school district to confirm school assignments for this home.
Get a cash offer in 3 minutes
Find out how much your home could sell for in as little as 3 minutes with a no-obligation cash offer.
Estimated market value
$368,100
Get a cash offer in 3 minutes
Find out how much your home could sell for in as little as 3 minutes with a no-obligation cash offer.
Estimated market value
$368,100
- Illinois
- Lake County
- Antioch
- 60002
- 39 W Vandermeer Dr
Nearby cities
Nearby zip codes
Other Antioch Topics
