This well maintained 2-3+ bedroom, 2 bath home has so much to offer, starting with the updated kitchen open to the dining and living area on the 1st floor, allowing for entertaining and holiday gatherings. The 1st floor also includes a full bath. Upstairs there are 2 bedrooms, a full bath, laundry room, and an additional living area that is currently being utilized as a bedroom. The walkup attic has ample storage, which could possibly be converted into additional living space. The basement includes a wet bar and additional space for more entertaining possibilities. Outside you will find a front porch to relax on as well as a side porch that leads to the backyard. The backyard space becomes a retreat in the summer months allowing you to enjoy the pool, firepit, deck, pergola, grassy area, and garden in private seclusion due to a tall privacy wall. (Yard fully enclosed with wall & fence.) Store everything you need for your outdoor fun in the oversized shed. The rented solar panels have proven to significantly decrease the electric bill. Originally this was a two-family home and remains on two electrical meters, so buyers can investigate the possibility of returning the home to a two-family. Buyer and agent to conduct their own due diligence regarding converting the attic and converting home back to two-family property. Sale of home is contingent upon seller finding suitable housing.
Sold for $366,000
$366,000
39 W Warwick Ave, West Warwick, RI 02893
2beds
1,880sqft
Single Family Residence
Built in 1940
9,104 Square Feet Lot
$418,400 Zestimate®
$195/sqft
$2,080 Estimated rent
Home value
$418,400
$397,000 - $439,000
$2,080/mo
Zestimate® history
Owner options
List your home for rent
$2,080/mo
Rent Zestimate®
Find your next renter with Zillow Rental Manager. Plus, with online applications, you can quickly screen prospective tenants – for free.
$2,080/mo
Rent Zestimate®
Refinance and save
$1,941/mo
Est. payment
Refinancing to a lower rate could help reduce your monthly payments and save thousands over the life of the loan.
$1,941/mo
Est. payment
Explore your selling options
Work with a Zillow partner agent
Leverage their expertise and Zillow's premium Showcase listings to get your home seen by more buyers.
Get startedList with your own agent
Get your home in front of millions of buyers by listing it on Zillow.
Learn how to do itSell it yourself
Take full control of how buyers see your home on Zillow by listing For Sale by Owner (FSBO).
List your homeWhat's special
Front porchUpdated kitchenGrassy areaWet barBackyard spaceLaundry roomAmple storage
Zillow last checked:
Listing updated:
Listed by:
Gina Sottile 401-688-0986,
Keller Williams Coastal
Bought with:
Axel Correia, RES.0046156
Century 21 Limitless
Source: StateWide MLS RI,MLS#: 1352740
Facts & features
Interior
Bedrooms & bathrooms
- Bedrooms: 2
- Bathrooms: 2
- Full bathrooms: 2
Bathroom
- Features: Bath w Shower Stall
Heating
- Oil, Baseboard, Steam
Cooling
- None
Appliances
- Included: Electric Water Heater, Solar Hot Water, Dishwasher, Microwave, Oven/Range, Refrigerator
Features
- Wall (Dry Wall), Wet Bar, Plumbing (Copper), Plumbing (Mixed), Insulation (Ceiling), Insulation (Floors), Insulation (Walls)
- Flooring: Vinyl
- Basement: Full,Interior Entry,Partially Finished,Common,Storage Space,Utility,Work Shop
- Attic: Attic Stairs, Attic Storage
- Has fireplace: No
- Fireplace features: None
Interior area
- Total structure area: 1,496
- Total interior livable area: 1,880 sqft
- Finished area above ground: 1,496
- Finished area below ground: 384
Property
Parking
- Total spaces: 4
- Parking features: No Garage
Features
- Patio & porch: Deck, Porch
- Pool features: Above Ground
- Fencing: Fenced
Lot
- Size: 9,104 Square Feet
- Features: Corner Lot, Sidewalks
Details
- Foundation area: 728
- Parcel number: WWAR00701510000
- Zoning: B
- Special conditions: Conventional/Market Value
Construction
Type & style
- Home type: SingleFamily
- Architectural style: Colonial
- Property subtype: Single Family Residence
Materials
- Dry Wall, Vinyl Siding
- Foundation: Brick/Mortar, Block, Concrete Perimeter
Condition
- New construction: No
- Year built: 1940
Utilities & green energy
- Electric: 200+ Amp Service, Circuit Breakers
- Sewer: Public Sewer
- Water: Public
- Utilities for property: Sewer Connected, Water Connected
Community & HOA
Community
- Features: Near Public Transport, Commuter Bus, Golf, Highway Access, Hospital, Interstate, Public School, Restaurants, Schools, Near Shopping
HOA
- Has HOA: No
Location
- Region: West Warwick
Financial & listing details
- Price per square foot: $195/sqft
- Tax assessed value: $337,600
- Annual tax amount: $4,489
- Date on market: 2/22/2024
- Inclusions: Pre-Listing inspection report to be shared upon request with buyer's agent for serious inquiries. Sunrun info packet for buyer and Realtors as well as sellers' solar power purchase agreement uploaded to MLS listing. The sale of the home is contingent on seller finding suitable housing. Buyer to assume solar agreement after due diligence. Please be sure to see the solar addendum as well as the solar agreement (correct payment schedule seller pays).
Price history
| Date | Event | Price |
|---|---|---|
| 5/10/2024 | Sold | $366,000+4.9%$195/sqft |
Source:  StateWide MLS RI #1352740 Report a problem StateWide MLS RI #1352740 Report a problem | ||
| 3/5/2024 | Pending sale | $349,000$186/sqft |
Source: StateWide MLS RI #1352740 Report a problem | ||
| 2/22/2024 | Listed for sale | $349,000+67%$186/sqft |
Source: StateWide MLS RI #1352740 Report a problem | ||
| 6/23/2008 | Listing removed | $209,000$111/sqft |
Source: NCI #834697 Report a problem | ||
| 6/13/2008 | Listed for sale | $209,000+99%$111/sqft |
Source: NCI #834697 Report a problem | ||
| 10/15/2001 | Sold | $105,000$56/sqft |
Source: Public Record Report a problem | ||
Public tax history
| Year | Property taxes | Tax assessment |
|---|---|---|
| 2025 | $4,824 +5.4% | $337,600 +37.9% |
| 2024 | $4,575 +2% | $244,800 |
| 2023 | $4,485 +1.6% | $244,800 |
| 2022 | $4,416 +0.3% | $244,800 +27.9% |
| 2021 | $4,402 | $191,400 |
| 2020 | $4,402 -21.6% | $191,400 |
| 2019 | $5,612 +41.7% | $191,400 +31.4% |
| 2018 | $3,960 +3.3% | $145,700 |
| 2017 | $3,833 +1.8% | $145,700 |
| 2016 | $3,765 -0.1% | $145,700 +0.4% |
| 2015 | $3,767 +309% | $145,100 |
| 2014 | $921 -74.3% | $145,100 |
| 2013 | $3,580 -4.6% | $145,100 -17.2% |
| 2011 | $3,751 | $175,300 |
| 2010 | $3,751 +3.8% | $175,300 -18.4% |
| 2009 | $3,613 +5.6% | $214,800 |
| 2008 | $3,420 +4.3% | $214,800 |
| 2007 | $3,278 +14.8% | $214,800 +33.4% |
| 2006 | $2,856 +77% | $161,000 |
| 2004 | $1,614 -44.6% | $161,000 +72.7% |
| 2003 | $2,912 | $93,200 |
Find assessor info on the county website
Neighborhood: 02893
Nearby homes
- $446,6004 bd2 ba1.4k sqft2 Cottage St, West Warwick, RI 02893Off Market
- $540,0007 bd3 ba3.6k sqft33 W Warwick Ave, West Warwick, RI 02893Sold
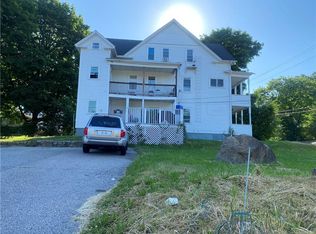
- $428,4004 bd2 ba2.1k sqft47 W Warwick Ave, West Warwick, RI 02893Off Market
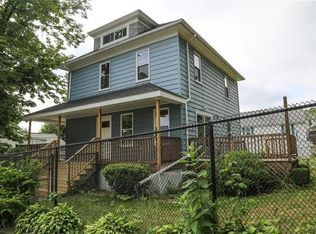
- $349,9003 bd1 ba960 sqft12 Pawtuxet Ter, West Warwick, RI 02893Off Market
- $441,4004 bd2 ba2.2k sqft42 W Warwick Ave, West Warwick, RI 02893Off Market
- $4,100-- bd-- ba-- sqft42 W Warwick Ave, West Warwick, RI 02893Off Market
- $363,5004 bd2 ba870 sqft2 Arthur St, West Warwick, RI 02893Off Market
- $419,6004 bd2 ba1.3k sqft4 Cottage St, West Warwick, RI 02893Off Market
Nearby schools
GreatSchools rating
- 4/10John F. Deering Middle SchoolGrades: 5-8Distance: 1.1 mi
- 3/10West Warwick High SchoolGrades: 9-12Distance: 1.2 mi
Get a cash offer in 3 minutes
Find out how much your home could sell for in as little as 3 minutes with a no-obligation cash offer.
Estimated market value
$418,400
Get a cash offer in 3 minutes
Find out how much your home could sell for in as little as 3 minutes with a no-obligation cash offer.
Estimated market value
$418,400
- Rhode Island
- Kent County
- West Warwick
- 02893
- 39 W Warwick Ave
Nearby cities
Nearby zip codes
Other West Warwick Topics
