Skip main navigation
Off market
  • $527,900

    39 Wallace Ave, Auburn, MA 01501

    4beds
    2,220sqft
    Single Family Residence
    Built in ----
    -- sqft lot
    $527,900 Zestimate®
    $238/sqft
    $3,243 Estimated rent

    Home value

    $527,900

    $465,000 - $591,000

    $3,243/mo

    Zestimate® history
    Loading
    Loading...

    Owner options

    List your home for rent

    $3,243/mo

    Rent Zestimate®

    Find your next renter with Zillow Rental Manager. Plus, with online applications, you can quickly screen prospective tenants – for free.

    Learn more

    $3,243/mo

    Rent Zestimate®

    Refinance and save

    $3,381/mo

    Est. payment

    Refinancing to a lower rate could help reduce your monthly payments and save thousands over the life of the loan.

    See today's rates

    $3,381/mo

    Est. payment

    Explore your selling options

    Work with a Zillow partner agent

    Leverage their expertise and Zillow's premium Showcase listings to get your home seen by more buyers.

    Get started

    List with your own agent

    Get your home in front of millions of buyers by listing it on Zillow.

    Learn how to do it

    Sell it yourself

    Take full control of how buyers see your home on Zillow by listing For Sale by Owner (FSBO).

    List your home

    What's special

    Large porchFamily roomExpansive backyardFinished basementRenovated kitchenNatural light

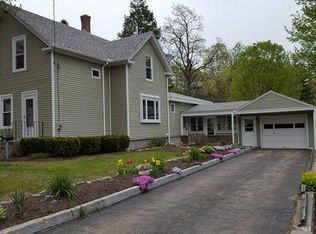
    Beautifully Renovated Single-Family Home. Welcome to this stunning 4-bedroom, 2-bathroom home, thoughtfully renovated just three years ago. Offering modern upgrades with timeless comfort, this property features a 2-car garage, a spacious driveway for up to 4 additional vehicles, and a large backyard perfect for entertaining or relaxing. Conveniently located in a peaceful neighborhood just 5 minutes driving from the Mass Turnpike, it's the perfect blend of style, convenience, and tranquility. Highlights: 4 spacious bedrooms, 2 full bathrooms Renovated kitchen with direct access to a large porch Bright, open living areas filled with natural light Finished basement ideal for a family room, office, or gym 2-car garage plus driveway parking for 4 additional cars EV charging ready Expansive backyard for outdoor living and gatherings Lease Terms 1. Utilities: The Renter shall be responsible for payment of gas and electricity during the term of the lease. 2. Renter's Insurance: The Renter must obtain and maintain rental insurance throughout the lease term and provide proof of coverage prior to occupancy. 3. Subletting: Subletting of the premises, whether in whole or in part, is strictly prohibited without the prior written consent of the Landlord. 4. Lease Term: This lease is for a period of one (1) year. 5. Pets: One (1) small dog is permitted on the premises. Proof of current vaccination must be provided to the Landlord before occupancy. No other pets are permitted without prior written consent of the Landlord. 6. Backyard: The backyard is not fenced in. The Renter acknowledges this and assumes full responsibility for the supervision and safety of any permitted pet(s) or children using the backyard. 7. Smoking: Smoking is strictly prohibited inside the house at all times. 8. Occupancy: The premises shall be occupied only by a family of up to five (5) persons. Any request for additional occupants must be approved in writing by the Landlord. 9. Move-in Costs: At lease signing, the Renter shall pay the first month's rent, last month's rent, and a security deposit equal to one month's rent.

    This property is off market, which means it's not currently listed for sale or rent on Zillow. This may be different from what's available on other websites or public sources.
    Zillow last checked:

    Listing updated:

    Source: Zillow Rentals

    Facts & features

    Interior

    Bedrooms & bathrooms
    • Bedrooms: 4
    • Bathrooms: 2
    • Full bathrooms: 2
    Heating
    • Forced Air
    Cooling
    • Central Air
    Appliances
    • Included: Dishwasher, Microwave, Oven, Refrigerator, WD Hookup
    • Laundry: Hookups
    Features
    • WD Hookup
    • Flooring: Hardwood
    Interior area
    • Total interior livable area: 2,220 sqft

    Property

    Parking
    • Parking features: Attached
    • Has attached garage: Yes
    • Details: Contact manager
    Features
    • Exterior features: Electric Vehicle Charging Station, Heating system: Forced Air

    Construction

    Type & style
    • Home type: SingleFamily
    • Property subtype: Single Family Residence

    Community & HOA

    Community
    • Deposit fee: $3,800
    Location
    • Region: Auburn

    Financial & listing details

    • Price per square foot: $238/sqft
    • Date on market: 9/20/2025
    • Date available: 09/21/2025
    • Lease term: 1 Year

    Price history

    DateEventPrice
    10/3/2025Listing removed$3,800$2/sqft
    Source: Zillow Rentals Report a problem
    9/21/2025Listed for rent$3,800+18.8%$2/sqft
    Source: Zillow Rentals Report a problem
    7/18/2022Listing removed--
    Source: Zillow Rental Manager Report a problem
    7/8/2022Listed for rent$3,200$1/sqft
    Source: Zillow Rental Manager Report a problem

    Public tax history

    Tax history is unavailable.

    Neighborhood: 01501

    Nearby schools

    GreatSchools rating
    Get a cash offer in 3 minutes
    Find out how much your home could sell for in as little as 3 minutes with a no-obligation cash offer.
    Estimated market value
    $527,900
    Get a cash offer in 3 minutes
    Find out how much your home could sell for in as little as 3 minutes with a no-obligation cash offer.
    Estimated market value
    $527,900