Skip main navigation
Pending
  • $451,995

    39 Wandering Way, Pittsboro, NC 27312

    3beds
    1,569sqft
    : 
    Loading
    Get pre-qualified
    Single Family Residence, Residential
    Built in 2026
    5,227 Square Feet Lot
    $452,000 Zestimate®
    $288/sqft
    $120/mo HOA

    What's special

    Well-appointed kitchenWalk-in pantryComfortable primary suite
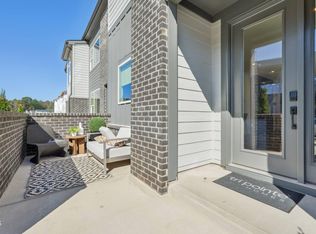
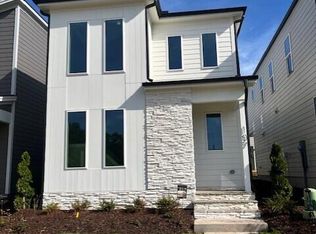
    Welcome to the Flint A—part of The Elements Collection in NoVi at Chatham Park. This thoughtfully designed new construction home offers 3 bedrooms, 2.5 bathrooms, and a desirable 2-car detached garage, all within walking distance of the brand-new Chatham YMCA. Step inside to an open and inviting main level featuring a well-appointed kitchen with a walk-in pantry, spacious living and dining areas, and designer-selected finishes throughout. Upstairs, you'll find a comfortable primary suite, two additional bedrooms, a full bath, and a versatile loft—perfect for a home office, play area, or media space. As part of The Elements Collection, the Flint A offers the opportunity to select from a variety of professionally curated exterior design schemes—contact us to learn more about customizing the look of your home! Discover the charm, convenience, and modern living that define life in NoVi at Chatham Park. This is one you won't want to miss!
    223 days
    |
    18
    |
    0
    |

    Zillow last checked:

    Listing updated:

    Listed by:

    Claire Jackson 919-200-5769,

    Homes by Dickerson Real Estate,

    Brooke Carroll 919-757-5158,

    Homes by Dickerson Real Estate

    Source: Doorify MLS,MLS#: 10135263MLS Logo

      Facts & features

      Interior

      Bedrooms & bathrooms
      • Bedrooms: 3
      • Bathrooms: 3
      • Full bathrooms: 2
      • 1/2 bathrooms: 1
      Heating
      • Other
      Cooling
      • Central Air
      Appliances
      • Included: Dishwasher, Free-Standing Gas Range, Microwave, Water Heater
      • Laundry: Laundry Closet
      Features
      • Kitchen Island, Pantry, Quartz Counters, Walk-In Closet(s), Water Closet
      • Flooring: Carpet, Laminate, Tile
      • Common walls with other units/homes: No Common Walls
      Interior area
      • Total structure area: 1,569
      • Total interior livable area: 1,569 sqft
      • Finished area above ground: 1,569
      • Finished area below ground: 0

      Property

      Parking
      • Total spaces: 2
      • Parking features: Garage
      • Garage spaces: 2
      Features
      • Levels: Two
      • Stories: 2
      • Patio & porch: Front Porch, Rear Porch
      • Exterior features: Private Entrance, Smart Lock(s)
      • Has view: Yes
      Lot
      • Size: 5,227 Square Feet
      • Features: Corner Lot
      Details
      • Parcel number: 0096641
      • Zoning: [
      • Special conditions: Seller Licensed Real Estate Professional

      Construction

      Type & style
      • Home type: SingleFamily
      • Architectural style: Modern
      • Property subtype: Single Family Residence, Residential
      Materials
      • HardiPlank Type
      • Foundation: Slab, Stem Walls
      • Roof: Shingle
      Condition
      • New construction: Yes
      • Year built: 2026
      • Major remodel year: 2026

      Utilities & green energy

      • Sewer: Public Sewer
      • Water: Public

      Community & HOA

      Community
      • Features: Sidewalks
      • Subdivision: Chatham Park
      HOA
      • Has HOA: Yes
      • Amenities included: Landscaping
      • Services included: Maintenance Grounds
      • HOA fee: $1,441 annually
      Location
      • Region: Pittsboro

      Financial & listing details

      • Price per square foot: $288/sqft
      • Annual tax amount: $1,101
      • Date on market: 11/30/2025
      • Road surface type: Asphalt

        Estimated market value

        $452,000

        $429,000 - $475,000

        $2,291/mo

        Price history

        DateEventPrice
        12/1/2025Pending sale$451,995$288/sqft
        Source: Doorify MLS #10135263 Report a problem
        11/30/2025Listed for sale$451,995$288/sqft
        Source: Doorify MLS #10135263 Report a problem

        Public tax history

        Tax history is unavailable.

        Monthly payment

        Est. payment

        Payment breakdown

        Explore the cost of this home by adjusting the details. Changes won't be saved.
        All calculations are estimates and provided by Zillow, Inc. for informational purposes only. Actual amounts may vary.
        HOA fees may include property taxes on listings classified as Co-Ops. Contact the listing agent and/or owner for fee details.
        Mortgage interest rates are dependent on a number of factors, including credit score, down payment, and repayment length. Interest rate data provided by Zillow Group Marketplace, Inc. as of 1/1/1970 from various mortgage lenders with which we have lead or other similar arrangements; the Estimated Payment is an average of those rates.
        See how much you could borrow to make a competitive offer.

        Climate risks

        Neighborhood: 27312

        Getting around

        0 / 100
        Car-Dependent
        4 / 100
        Somewhat Bikeable

        Nearby schools

        GreatSchools rating
        Schools provided by the listing agent
        • Elementary: Chatham - Pittsboro
        • Middle: Chatham - Horton
        • High: Chatham - Northwood

        Source: Doorify MLS. This data may not be complete. We recommend contacting the local school district to confirm school assignments for this home.

        A local agent can set up tours, give advice and negotiate with sellers.

        Browse local experts

        Similar homes