Skip main navigation
Sold for $605,000
  • $605,000

    39 Warren St, Montoursville, PA 17754

    4beds
    4,355sqft
    Single Family Residence
    Built in 2006
    0.78 Acres Lot
    $659,100 Zestimate®
    $139/sqft
    $3,740 Estimated rent

    Home value

    $659,100

    $626,000 - $692,000

    $3,740/mo

    Zestimate® history
    Loading
    Loading...

    Owner options

    List your home for rent

    $3,740/mo

    Rent Zestimate®

    Find your next renter with Zillow Rental Manager. Plus, with online applications, you can quickly screen prospective tenants – for free.

    Learn more

    $3,740/mo

    Rent Zestimate®

    Refinance and save

    $3,874/mo

    Est. payment

    Refinancing to a lower rate could help reduce your monthly payments and save thousands over the life of the loan.

    See today's rates

    $3,874/mo

    Est. payment

    Explore your selling options

    Work with a Zillow partner agent

    Leverage their expertise and Zillow's premium Showcase listings to get your home seen by more buyers.

    Get started

    List with your own agent

    Get your home in front of millions of buyers by listing it on Zillow.

    Learn how to do it

    Sell it yourself

    Take full control of how buyers see your home on Zillow by listing For Sale by Owner (FSBO).

    List your home

    What's special

    Salt water poolBalcony porchRetractable awningGame roomBeautiful hardwood floorsHalf bathMaintenance free deck
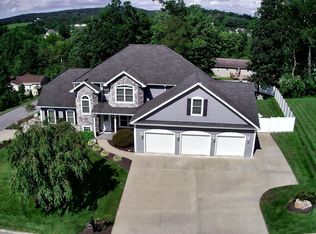
    Quality custom built home with exquisite features throughout. Located in Montoursville School District in Mountain View Development. Features 3,423 sq. ft. above grade living space and massive lower level with game room, half bath, family room area, storage and utility room. Gas 3-Zone Heat Pump, June 2022. Custom cherry cabinetry in kitchen & baths. Beautiful hardwood floors, built-ins, vaulted great room ceiling and open concept living. Main level primary bedroom w/spacious bath & updated glass walk-in shower, jetted tub & generous walk-in closet. Upstairs with balcony porch & three bedrooms & full bath. Enjoy the maintenance free deck, retractable awning, lush landscaped rear yard & salt water pool. It's your own private getaway! Please call Sue Wright, 570-772-0662 to tour.

    Zillow last checked:

    Listing updated:

    Listed by:

    Susan K. Wright,

    FISH REAL ESTATE

    Bought with:

    Brenda Everett, RS339469

    FISH REAL ESTATE

    Source: West Branch Valley AOR,MLS#: WB-97375

    Facts & features

    Interior

    Bedrooms & bathrooms
    • Bedrooms: 4
    • Bathrooms: 4
    • Full bathrooms: 2
    • 1/2 bathrooms: 2
    Rooms
    • Room types: Master Bathroom
    Primary bedroom
    • Description: Views to the private deck, yard and pool.
    • Level: Main
    • Area: 259.44
    • Dimensions: 18.8 x 13.8
    Bedroom 2
    • Level: Upper
    • Area: 148.5
    • Dimensions: 13.5 x 11
    Bedroom 3
    • Level: Upper
    • Area: 147.15
    • Dimensions: 13.5 x 10.9
    Bedroom 4
    • Level: Upper
    • Area: 110
    • Dimensions: 10 x 11
    Bathroom
    • Description: Powder room
    • Level: Main
    • Area: 18.91
    • Dimensions: 6.1 x 3.1
    Bathroom
    • Description: Double bowl cherry vanity, tile floors, updated.
    • Level: Upper
    • Area: 56
    • Dimensions: 11.2 x 5
    Bathroom
    • Level: Lower
    • Area: 48.84
    • Dimensions: 7.4 x 6.6
    Dining area
    • Description: Oak floors, open floor plan
    • Level: Main
    • Area: 180.29
    • Dimensions: 16.39 x 11
    Other
    • Description: Dbl bowl cherry vanity, updated glass/tile shower
    • Level: Main
    • Area: 150.42
    • Dimensions: 10.9 x 13.8
    Family room
    • Description: Spacious Game Room, Wet Bar & Back Bar, Mini frig
    • Level: Lower
    • Area: 496
    • Dimensions: 31 x 16
    Foyer
    • Description: Beautiful entry with oak floors, open floor plan
    • Level: Main
    • Area: 48.84
    • Dimensions: 7.4 x 6.6
    Great room
    • Description: Vaulted ceiling, gas fireplace, HW floors, cabinet
    • Level: Main
    • Area: 297.04
    • Dimensions: 18.8 x 15.8
    Kitchen
    • Description: Cherry cabinetry, dbl. oven, cooktop, lge. island
    • Level: Main
    • Area: 359.27
    • Dimensions: 18.8 x 19.11
    Laundry
    • Description: Nicely finished with cabinets & sink.
    • Level: Main
    • Area: 101.92
    • Dimensions: 11.2 x 9.1
    Mud room
    • Description: Opens onto 3 car garage
    • Level: Main
    • Area: 39.65
    • Dimensions: 6.1 x 6.5
    Other
    • Description: Lovely little porch with access from upper landing
    • Level: Upper
    Storage room
    • Description: Outdoor shed, attached to home
    • Level: Main
    • Area: 92.04
    • Dimensions: 7.8 x 11.8
    Utility room
    • Description: Heat Pump, 3 Zone, Nat. Gas, Water Heater, Storage
    • Level: Lower
    • Area: 198.72
    • Dimensions: 20.7 x 9.6
    Heating
    • Oil, None, See Remarks
    Cooling
    • Central Air
    Appliances
    • Included: Gas, Dishwasher, Refrigerator, Garage Door Opener, Central Vac, Range Hood, Cooktop, Built-In Electric Oven
    • Laundry: Main Level
    Features
    • Kitchen Island, Ceiling Fan(s), Walk-In Closet(s), Open Floorplan, Pantry
    • Flooring: Carpet W/W, Laminate, Tile, Wood, Granite/Quartz/Stone, Hardwood
    • Windows: Thermal
    • Basement: Walk-Out Access,Partially Finished,Full
    • Has fireplace: Yes
    • Fireplace features: Living Room
    Interior area
    • Total structure area: 4,355
    • Total interior livable area: 4,355 sqft
    • Finished area above ground: 3,423
    • Finished area below ground: 932

    Property

    Parking
    • Parking features: Off Street
    • Has attached garage: Yes
    Accessibility
    • Accessibility features: Remote Devices, Main Floor Bath(s)
    Features
    • Levels: Two
    • Patio & porch: Deck, Porch, Patio
    • Exterior features: Balcony
    • Fencing: Fenced - In Yard
    • Has view: Yes
    • View description: Residential
    • Waterfront features: None
    Lot
    • Size: 0.78 Acres
    • Features: Level, Sloped, Wooded, Cleared
    • Topography: Level,Sloping
    • Residential vegetation: Wooded
    Details
    • Additional structures: Shed(s)
    • Parcel number: 12-352-152.42
    • Zoning: RA

    Construction

    Type & style
    • Home type: SingleFamily
    • Property subtype: Single Family Residence
    Materials
    • Concrete, Brick, Frame, Vinyl Siding
    • Foundation: Pre-Cast, Concrete Perimeter
    • Roof: Shingle
    Condition
    • Year built: 2006
    Details
    • Builder name: Bruce Hammond

    Utilities & green energy

    • Electric: Circuit Breakers, 200+ Amp Service, Underground
    • Water: Public
    • Utilities for property: Underground Utilities

    Community & HOA

    Community
    • Security: Security System, Smoke Detector(s), Carbon Monoxide Detector(s)
    • Subdivision: Mountain View
    HOA
    • Has HOA: No
    • Amenities included: Development
    Location
    • Region: Montoursville

    Financial & listing details

    • Price per square foot: $139/sqft
    • Tax assessed value: $285,440
    • Annual tax amount: $6,573
    • Date on market: 7/7/2023
    • Listing terms: Cash,Conventional,FHA,VA Loan
    • Inclusions: Kitchen appliances, LL mini fridge, window treatments, LL TV, 3 garage openers, outdoor water fountain

    Price history

    DateEventPrice
    10/3/2023Sold$605,000+4.5%$139/sqft
    Source: Public Record Report a problem
    7/7/2023Listed for sale$579,000+1246.5%$133/sqft
    Source: West Branch Valley AOR #WB-97375 Report a problem
    9/1/2005Sold$43,000$10/sqft
    Source: Public Record Report a problem

    Public tax history

    YearProperty taxesTax assessment
    2025$6,574 $285,440
    2024$6,574 $285,440
    2023$6,574 $285,440
    2022$6,574 +1.3%$285,440
    2021$6,488 $285,440
    2020$6,488 +6.5%$285,440
    2018$6,094 +5.3%$285,440
    2017$5,789 +3.4%$285,440
    2016$5,600 $285,440
    2015$5,600 $285,440
    2014-- $285,440
    2013-- $285,440 +0%
    2012-- $285,437
    2011-- $285,437
    2010-- $285,437
    2009-- --
    2008-- $278,910 +556.3%
    2007-- $42,500
    Find assessor info on the county website

    Neighborhood: 17754

    Nearby schools

    GreatSchools rating
    Get pre-qualified for a loan
    At Zillow Home Loans, we can pre-qualify you in as little as 5 minutes with no impact to your credit score.

    An equal housing lender. NMLS #10287.

    Sell for more on Zillow
    Get a Zillow Showcase℠ listing at no additional cost and you could sell for .
    $659,100
    2% more
    +$13,182
    With Zillow Showcase(estimated)
    $672,282