If the walls of 39 Warren could talk, they would speak of a family caring for it for the past 47 yrs.They would tell you that they hold a charm of a classic old world colonial boasting a beautiful front porch, formal living & dining, wide trim, arched doorways & a curved hallway on the 2nd level. They would also share that with that charm they own some modern amenities such as central air, an eat in kitchen w/ granite counters, updated baths & a bright back room with skylights perfect to work or relax in. It would share with you that it offers durability as it owns a newer roof, a younger heating system & more. It will promise summer will be some of your favorite days with a swimming pool that has been professionally maintained to enjoy alone or with your guests & that your outdoor area extends into the cooler weather as well with an amazing hot tub on your back deck. Step inside & feel the warmth of this home honoring tradition & embracing modern living. This is the one. Lucky you.
Sold for $680,000
$680,000
39 Warren St, Stoneham, MA 02180
3beds
1,449sqft
Single Family Residence
Built in 1900
9,265 Square Feet Lot
$809,600 Zestimate®
$469/sqft
$3,632 Estimated rent
Home value
$809,600
$761,000 - $866,000
$3,632/mo
Zestimate® history
Owner options
List your home for rent
$3,632/mo
Rent Zestimate®
Find your next renter with Zillow Rental Manager. Plus, with online applications, you can quickly screen prospective tenants – for free.
$3,632/mo
Rent Zestimate®
Refinance and save
$4,558/mo
Est. payment
Refinancing to a lower rate could help reduce your monthly payments and save thousands over the life of the loan.
$4,558/mo
Est. payment
Explore your selling options
Work with a Zillow partner agent
Leverage their expertise and Zillow's premium Showcase listings to get your home seen by more buyers.
Get startedList with your own agent
Get your home in front of millions of buyers by listing it on Zillow.
Learn how to do itSell it yourself
Take full control of how buyers see your home on Zillow by listing For Sale by Owner (FSBO).
List your homeWhat's special
Swimming poolYounger heating systemBeautiful front porchUpdated bathsArched doorwaysEat in kitchenCentral air
Zillow last checked:
Listing updated:
Listed by:
Team Sonia Rollins & Associates 781-454-6043,
EXIT Premier Real Estate 781-270-4770
Bought with:
Steven Savarese
Senne
Source: MLS PIN,MLS#: 73181230
Facts & features
Interior
Bedrooms & bathrooms
- Bedrooms: 3
- Bathrooms: 2
- Full bathrooms: 1
- 1/2 bathrooms: 1
Primary bedroom
- Features: Ceiling Fan(s), Closet, Flooring - Hardwood, Lighting - Overhead
- Level: Second
- Area: 182
- Dimensions: 14 x 13
Bedroom 2
- Features: Ceiling Fan(s), Closet, Flooring - Hardwood, Lighting - Overhead
- Level: Second
- Area: 130
- Dimensions: 10 x 13
Bedroom 3
- Features: Ceiling Fan(s), Closet, Flooring - Hardwood, Lighting - Overhead
- Level: Second
- Area: 156
- Dimensions: 13 x 12
Primary bathroom
- Features: No
Bathroom 1
- Features: Bathroom - Half, Flooring - Hardwood
- Level: First
Bathroom 2
- Features: Bathroom - Tiled With Shower Stall
- Level: Second
Dining room
- Features: Closet, Flooring - Hardwood, Lighting - Overhead, Crown Molding, Decorative Molding
- Level: Main,First
- Area: 208
- Dimensions: 16 x 13
Family room
- Features: Skylight, Flooring - Wall to Wall Carpet, Cable Hookup, Recessed Lighting, Half Vaulted Ceiling(s)
- Level: Main,First
- Area: 150
- Dimensions: 15 x 10
Kitchen
- Features: Flooring - Hardwood, Dining Area, Countertops - Stone/Granite/Solid, Recessed Lighting
- Level: Main,First
- Area: 247
- Dimensions: 13 x 19
Living room
- Features: Flooring - Hardwood, Crown Molding
- Level: Main,First
- Area: 168
- Dimensions: 12 x 14
Heating
- Forced Air, Oil
Cooling
- Central Air
Appliances
- Included: Water Heater
- Laundry: In Basement
Features
- Entrance Foyer, Entry Hall
- Flooring: Flooring - Hardwood
- Basement: Full
- Has fireplace: No
Interior area
- Total structure area: 1,449
- Total interior livable area: 1,449 sqft
Property
Parking
- Total spaces: 3
- Parking features: Paved Drive, Off Street, Paved
- Uncovered spaces: 3
Accessibility
- Accessibility features: Accessible Entrance
Features
- Patio & porch: Porch, Deck - Roof
- Exterior features: Porch, Deck - Roof, Pool - Inground, Hot Tub/Spa, Storage
- Has private pool: Yes
- Pool features: In Ground
- Has spa: Yes
- Spa features: Private
- Fencing: Fenced/Enclosed
Lot
- Size: 9,265 Square Feet
- Features: Level
Details
- Parcel number: M:18 B:000 L:408,772293
- Zoning: RB
Construction
Type & style
- Home type: SingleFamily
- Architectural style: Colonial
- Property subtype: Single Family Residence
Materials
- Frame
- Foundation: Stone
- Roof: Shingle
Condition
- Year built: 1900
Utilities & green energy
- Sewer: Public Sewer
- Water: Public
Community & HOA
Community
- Features: Shopping, Highway Access
HOA
- Has HOA: No
Location
- Region: Stoneham
Financial & listing details
- Price per square foot: $469/sqft
- Tax assessed value: $622,100
- Annual tax amount: $6,905
- Date on market: 8/28/2026
- Road surface type: Paved
Price history
| Date | Event | Price |
|---|---|---|
| 12/29/2023 | Sold | $680,000-1.3%$469/sqft |
Source: MLS PIN #73181230 Report a problem | ||
| 12/18/2023 | Pending sale | $689,000$476/sqft |
Source:  Exit Realty #73181230 Report a problem Exit Realty #73181230 Report a problem | ||
| 12/5/2023 | Contingent | $689,000$476/sqft |
Source: MLS PIN #73181230 Report a problem | ||
| 11/30/2023 | Price change | $689,000-5.5%$476/sqft |
Source: MLS PIN #73181230 Report a problem | ||
| 11/16/2023 | Listed for sale | $729,000$503/sqft |
Source: MLS PIN #73181230 Report a problem | ||
Public tax history
| Year | Property taxes | Tax assessment |
|---|---|---|
| 2025 | $7,205 +1.8% | $704,300 +5.4% |
| 2024 | $7,079 +2.5% | $668,500 +7.5% |
| 2023 | $6,905 +15.2% | $622,100 +8% |
| 2022 | $5,995 +1% | $575,900 +4.9% |
| 2021 | $5,938 +3% | $548,800 +2.8% |
| 2020 | $5,763 -0.7% | $534,100 +3.2% |
| 2019 | $5,805 +5.1% | $517,400 +9.7% |
| 2018 | $5,525 +1.1% | $471,800 +7% |
| 2017 | $5,464 +3.3% | $441,000 +5.9% |
| 2016 | $5,290 +5.6% | $416,500 +7.8% |
| 2015 | $5,009 +4.8% | $386,500 +9.1% |
| 2014 | $4,780 -1.3% | $354,300 -4.4% |
| 2013 | $4,843 +0.6% | $370,800 -2.9% |
| 2012 | $4,813 +5.7% | $381,700 +2.4% |
| 2011 | $4,553 +1.7% | $372,900 -4.3% |
| 2010 | $4,477 +2.4% | $389,600 -3% |
| 2009 | $4,370 +6% | $401,700 -0.7% |
| 2008 | $4,121 +2% | $404,400 -2.6% |
| 2007 | $4,042 +3.1% | $415,000 +2.4% |
| 2006 | $3,919 +3% | $405,300 +11.4% |
| 2005 | $3,805 +4% | $363,800 +21% |
| 2004 | $3,657 +4% | $300,700 |
| 2003 | $3,518 -15.8% | $300,700 +47.2% |
| 2002 | $4,179 +41% | $204,300 |
| 2000 | $2,964 +4.5% | $204,300 +22% |
| 1999 | $2,837 | $167,400 |
Find assessor info on the county website
Neighborhood: 02180
Nearby homes
- $1,022,6005 bd2 ba2.5k sqft37 Warren St, Stoneham, MA 02180Off Market
- $1,053,0006 bd3 ba3.2k sqft41 Warren St, Stoneham, MA 02180Off Market
- $--2 bd1 ba900 sqft41 Warren St #1, Stoneham, MA 02180Off Market
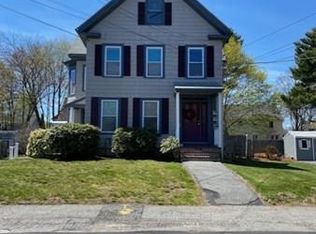
- $--2 bd1 ba1.4k sqft41 Warren St #2, Stoneham, MA 02180Off Market
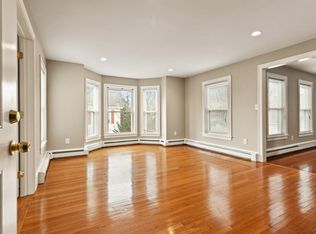
- $850,3004 bd2 ba2.6k sqft35 Warren St, Stoneham, MA 02180Off Market
- $982,1004 bd2 ba2.1k sqft11 Benton St, Stoneham, MA 02180Off Market
- $866,6004 bd2 ba2.8k sqft4-4A Winthrop St, Stoneham, MA 02180Off Market
- $702,2003 bd2 ba1.4k sqft13 Lincoln St #A, Stoneham, MA 02180Off Market
Nearby schools
GreatSchools rating
- 8/10SouthGrades: K-4Distance: 0.1 mi
- 6/10Stoneham Middle SchoolGrades: 5-8Distance: 0.8 mi
- 7/10Stoneham High SchoolGrades: 9-12Distance: 0.7 mi
Schools provided by the listing agent
- Elementary: South
- Middle: Central
- High: Stoneham High
Source: MLS PIN. This data may not be complete. We recommend contacting the local school district to confirm school assignments for this home.
Get a cash offer in 3 minutes
Find out how much your home could sell for in as little as 3 minutes with a no-obligation cash offer.
Estimated market value
$809,600
Get a cash offer in 3 minutes
Find out how much your home could sell for in as little as 3 minutes with a no-obligation cash offer.
Estimated market value
$809,600
- Massachusetts
- Middlesex County
- Stoneham
- 02180
- 39 Warren St
