Skip main navigation
Pending
  • $1,199,000

    39 Warwick Place, Port Washington, NY 11050

    3beds
    1,572sqft
    Loading
    Single Family Residence, Residential
    Built in 1955
    6,000 Square Feet Lot
    $-- Zestimate®
    $763/sqft
    $-- HOA

    What's special

    Primary bedroomCustom built-in shelvingWalk-out lower levelWolf appliancesAbundant storageRenovated kitchenNew hardwood floors
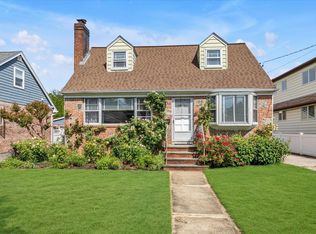
    Enjoy Life on the Bright Side! 39 Warwick greets you with a spacious living room that flows seamlessly into a renovated kitchen featuring Wolf appliances, 1.5 dishwashers, abundant storage, and walls of windows that bring in tons of light. Upstairs, you’ll find the primary bedroom, two additional bedrooms, and a renovated bathroom with double vanity, while the walk-out lower level features new hardwood floors, custom built-in shelving, a mudroom, and an additional full bathroom. Spacious basement with add’l room, storage & utilities.
    76 days
    |
    65
    |
    0
    |

    Zillow last checked:

    Listing updated:

    Listed by:

    Compass Greater NY LLC 516-517-4751,

    Natasha Kittle 646-765-8274,

    Alana Mitnick Benjamin 917-680-1948,

    Compass Greater NY LLC

    Source: OneKey® MLS as distributed by MLS GRID,MLS#: 992254MLS Logo

      Facts & features

      Interior

      Bedrooms & bathrooms
      • Bedrooms: 3
      • Bathrooms: 2
      • Full bathrooms: 2
      Bedroom 2
      • Level: Second
      Bedroom 3
      • Level: Second
      Bathroom 1
      • Level: Second
      Bathroom 2
      • Description: Renovated Full Bath
      • Level: Lower
      Basement
      • Description: Large with an Extra Room, Storage & Utilities
      Family room
      • Description: Updated Family Room with Paneling and Built-In Shelving
      • Level: Lower
      Kitchen
      • Description: Open Kitchen/Dining Recently Renovated with Island, Wolf Appliances, 1.5 Dishwashers (!!), Wine Fridge
      • Level: First
      Living room
      • Level: First
      Heating
      • Baseboard
      Cooling
      • Central Air
      Appliances
      • Included: Dishwasher, Dryer, Gas Range, Microwave, Refrigerator, Stainless Steel Appliance(s), Washer, Gas Water Heater, Wine Refrigerator
      • Laundry: Washer/Dryer Hookup
      Features
      • Built-in Features, Chefs Kitchen, Double Vanity, Entrance Foyer, Kitchen Island, Open Floorplan, Open Kitchen, Quartz/Quartzite Counters, Recessed Lighting, Storage
      • Flooring: Hardwood
      • Basement: Full
      • Attic: None
      • Has fireplace: No
      Interior area
      • Total structure area: 1,572
      • Total interior livable area: 1,572 sqft

      Property

      Parking
      • Total spaces: 1
      • Parking features: Driveway
      • Garage spaces: 1
      • Has uncovered spaces: Yes
      Features
      • Patio & porch: Patio
      Lot
      • Size: 6,000 Square Feet
      Details
      • Parcel number: 2289040020000410
      • Special conditions: None

      Construction

      Type & style
      • Home type: SingleFamily
      • Property subtype: Single Family Residence, Residential
      Materials
      • Frame
      Condition
      • Updated/Remodeled
      • Year built: 1955

      Utilities & green energy

      • Sewer: Public Sewer
      • Water: Public
      • Utilities for property: Cable Connected, Electricity Connected, Natural Gas Connected, Sewer Connected, Trash Collection Public

      Community & HOA

      HOA
      • Has HOA: No
      Location
      • Region: Port Washington

      Financial & listing details

      • Price per square foot: $763/sqft
      • Tax assessed value: $792
      • Annual tax amount: $19,184
      • Date on market: 4/29/2026
      • Cumulative days on market: 63 days
      • Listing agreement: Exclusive Right To Sell
      • Electric utility on property: Yes

        Estimated market value

        Not available

        Estimated sales range

        Not available

        Not available

        Price history

        DateEventPrice
        5/15/2026Pending sale$1,199,000$763/sqft
        Source: OneKey® MLS as distributed by MLS GRID #992254 Report a problem
        4/29/2026Listed for sale$1,199,000+103.2%$763/sqft
        Source: OneKey® MLS as distributed by MLS GRID #992254 Report a problem
        4/11/2012Sold$590,000-6.2%$375/sqft
        Source: Agent Provided Report a problem
        11/10/2011Listed for sale$629,000+6.6%$400/sqft
        Source: Daniel Gale Associates Inc #2445847 Report a problem
        10/5/2011Sold$590,000-5.6%$375/sqft
        Source: Public Record Report a problem
        6/9/2011Listed for sale$625,000$398/sqft
        Source: Accents On Real Estate, Inc. #2389190 Report a problem
        5/3/2011Listing removed$625,000$398/sqft
        Source: Accents On Real Estate, Inc. #2389190 Report a problem
        4/29/2011Listed for sale$625,000$398/sqft
        Source: Accents On Real Estate, Inc. #2389190 Report a problem

        Public tax history

        YearProperty taxesTax assessment
        2024-- $792
        2023-- $792
        2022-- $792
        2021$18,487 +1.1%--
        2020$18,277 +20.4%$1,306
        2019$15,186 $1,306
        2018$15,186 +5.6%$1,306
        2017$14,379 +2.4%$1,306
        2016$14,038 +172.2%$1,306
        2015$5,156 +6.5%$1,306
        2013$4,841 +9.2%$1,306
        2012$4,432 -32.5%$1,306 -3%
        2011$6,567 +14.3%$1,346 +4.3%
        2010$5,744 $1,290 -12.7%
        2009-- $1,478 -8.4%
        2008-- $1,614 +3.5%
        2006-- $1,560 -42.8%
        2005-- $2,726 -38.9%
        2004-- $4,458
        2003-- $4,458 -28.7%
        2002-- $6,250
        2001-- $6,250
        2000-- $6,250
        Find assessor info on the county website

        Monthly payment

        Estimated monthly payment$1,822
        All calculations are estimates and provided by Zillow, Inc. for informational purposes only. Actual amounts may vary.
        HOA fees may include property taxes on listings classified as Co-Ops. Contact the listing agent and/or owner for fee details.
        Mortgage interest rates are dependent on a number of factors, including credit score, down payment, and repayment length. Interest rate data provided by Zillow Group Marketplace, Inc. as of 1/1/1970 from various mortgage lenders with which we have lead or other similar arrangements; the Estimated Payment is an average of those rates.
        See how much you could borrow to make a competitive offer.

        Climate risks

        Neighborhood: 11050

        Getting around

        32 / 100
        Car-Dependent
        33 / 100
        Somewhat Bikeable

        Nearby schools

        GreatSchools rating
        Schools provided by the listing agent
        • Elementary: Guggenheim Elementary School
        • Middle: Carrie Palmer Weber Middle School
        • High: Paul D Schreiber Senio High School

        Source: OneKey® MLS as distributed by MLS GRID. This data may not be complete. We recommend contacting the local school district to confirm school assignments for this home.

        A local agent can set up tours, give advice and negotiate with sellers.

        Browse local experts

        Similar homes