Skip main navigation
Off market
  • Price Unknown

    39 Washington Ave #A, Evansville, IN 47713

    3beds
    1,834sqft
    Apartment
    Built in ----
    -- sqft lot
    $-- Zestimate®
    $--/sqft
    $1,823 Estimated rent

    Home value

    Not available

    Estimated sales range

    Not available

    $1,823/mo

    Zestimate® history
    Loading
    Loading...

    Owner options

    List your home for rent

    $1,823/mo

    Rent Zestimate®

    Find your next renter with Zillow Rental Manager. Plus, with online applications, you can quickly screen prospective tenants – for free.

    Learn more

    $1,823/mo

    Rent Zestimate®

    Refinance and save

    Refinancing to a lower rate could help reduce your monthly payments and save thousands over the life of the loan.

    See today's rates

    Explore your selling options

    Work with a Zillow partner agent

    Leverage their expertise and Zillow's premium Showcase listings to get your home seen by more buyers.

    Get started

    List with your own agent

    Get your home in front of millions of buyers by listing it on Zillow.

    Learn how to do it

    Sell it yourself

    Take full control of how buyers see your home on Zillow by listing For Sale by Owner (FSBO).

    List your home

    What's special

    Modern finishesAdditional attic storage spaceCovered front porchStylish kitchenOff-street parkingStunning craftsman-style duplexMain-level primary suite

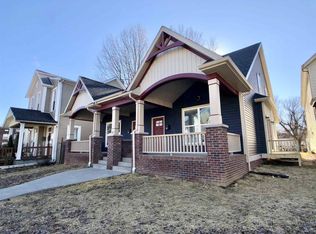
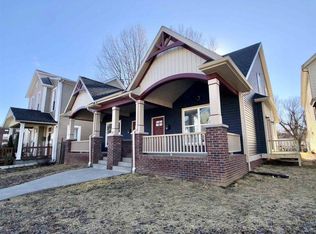
    Experience upscale living in this stunning Craftsman-style duplex located on Washington Avenue in Evansville's sought-after Haynie's Corner Arts District. Built in 2019 with energy-efficient specifications, this spacious 3 bedroom, 2.5 bathroom Unit A offers the comfort and privacy of a single-family home with modern finishes and thoughtful design throughout. Inside, the open-concept floor plan features beautiful solid surface flooring, central heating and air, and abundant natural light. The stylish kitchen includes granite countertops, stainless steel appliances, a walk-in pantry, and a dining area with access to the rear patio, making it perfect for entertaining. The main-level primary suite offers comfort and convenience with a large walk-in closet, double vanity, and an oversized tiled walk-in shower featuring dual shower heads and a built-in bench seat. Washer and dryer are included with the property and conveniently located near the primary suite. Upstairs, two spacious bedrooms each include walk-in closets and additional attic storage space. Outside, enjoy the private rear patio, off-street parking, and the vibrant atmosphere of Haynie's Corner just steps from local restaurants, coffee shops, nightlife, and community events. Relax on the covered front porch and enjoy neighborhood favorites like First Fridays and everything downtown Evansville has to offer. Property Features: * 3 Bedrooms * 2.5 Bathrooms * Built in 2019 * Energy-efficient construction * Open floor plan * Hardwood-style flooring throughout * Granite countertops * Stainless steel appliances * Walk-in pantry * Main-level primary suite * Walk-in tiled shower with dual shower heads * Walk-in closets in all bedrooms * Washer and dryer included * Central heat and air * Rear patio/deck * Off-street parking * Located in Haynie's Corner Arts District * Tenant responsible for all utilities Tenant is responsible for all utilities. Washer and dryer are included with the property. Off-street parking available. No smoking. One-year lease required. Pets subject to approval and additional fees may apply.

    This property is off market, which means it's not currently listed for sale or rent on Zillow. This may be different from what's available on other websites or public sources.
    Zillow last checked:

    Listing updated:

    Source: Zillow Rentals

    Facts & features

    Interior

    Bedrooms & bathrooms
    • Bedrooms: 3
    • Bathrooms: 3
    • Full bathrooms: 2
    • 1/2 bathrooms: 1
    Heating
    • Forced Air
    Cooling
    • Central Air
    Appliances
    • Included: Dishwasher, Dryer, Freezer, Microwave, Oven, Refrigerator, Washer
    • Laundry: In Unit
    Features
    • Walk In Closet
    • Flooring: Hardwood
    Interior area
    • Total interior livable area: 1,834 sqft

    Property

    Parking
    • Parking features: Off Street
    • Details: Contact manager
    Features
    • Exterior features: Heating system: Forced Air, No Utilities included in rent, Walk In Closet

    Construction

    Type & style
    • Home type: Apartment
    • Property subtype: Apartment

    Community & HOA

    Community
    • Deposit fee: $1,800
    Location
    • Region: Evansville

    Financial & listing details

    • Date on market: 5/7/2026
    • Date available: 05/07/2026
    • Lease term: 1 Year

    Price history

    DateEventPrice
    5/28/2026Listing removed$1,800$1/sqft
    Source: Zillow Rentals Report a problem
    5/7/2026Listed for rent$1,800+16.1%$1/sqft
    Source: Zillow Rentals Report a problem
    4/19/2020Listing removed$1,550$1/sqft
    Source: Berkshire Hathaway Home Services Indiana Realty #202000795 Report a problem
    3/27/2020Listed for rent$1,550$1/sqft
    Source: Berkshire Hathaway Home Services Indiana Realty #202000795 Report a problem

    Public tax history

    Tax history is unavailable.

    Neighborhood: Goosetown

    Nearby schools

    GreatSchools rating