Skip main navigation
Sold for $825,000
  • $825,000

    39 Washington Avenue, Ossining, NY 10562

    4beds
    2,521sqft
    Single Family Residence, Residential
    Built in 1880
    7,405 Square Feet Lot
    $835,900 Zestimate®
    $327/sqft
    $4,592 Estimated rent

    Home value

    $835,900

    $752,000 - $928,000

    $4,592/mo

    Zestimate® history
    Loading
    Loading...

    Owner options

    List your home for rent

    $4,592/mo

    Rent Zestimate®

    Find your next renter with Zillow Rental Manager. Plus, with online applications, you can quickly screen prospective tenants – for free.

    Learn more

    $4,592/mo

    Rent Zestimate®

    Refinance and save

    $5,475/mo

    Est. payment

    Refinancing to a lower rate could help reduce your monthly payments and save thousands over the life of the loan.

    See today's rates

    $5,475/mo

    Est. payment

    Explore your selling options

    Work with a Zillow partner agent

    Leverage their expertise and Zillow's premium Showcase listings to get your home seen by more buyers.

    Get started

    List with your own agent

    Get your home in front of millions of buyers by listing it on Zillow.

    Learn how to do it

    Sell it yourself

    Take full control of how buyers see your home on Zillow by listing For Sale by Owner (FSBO).

    List your home

    What's special

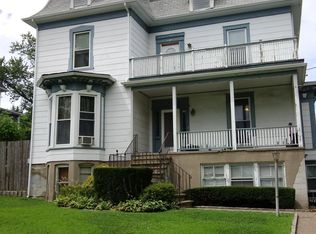
    Charming Victorian Colonial ideally located directly across from Nelson Park and just a short walk to schools, shops, and local amenities. This sun-filled home blends timeless character with thoughtful modern updates and offers a flexible layout that lives like a 4/5-bedroom home. Highlights include high ceilings, new thermopane windows, beautiful bay windows in the living room and bedrooms, and a coffered ceiling & wainscotting in the formal dining room, and updated baths. The renovated kitchen features white oak cabinetry, soapstone countertops, stainless steel appliances including a Smeg 5 burner gas range, a convenient breakfast bar, LED recessed lighting, and is perfect for everyday living and entertaining. A main-level laundry room with Bamboo floors & LG appliances, side mudroom porch to slate patio and fenced back yard, and easy-flow layout add to the home’s functionality. The main floor primary suite offers comfort and convenience with a renovated ensuite bath. Throughout the main floor you’ll find beautiful gleaming oak rifted and quartersawn hardwood floors with walnut borders. The home offers a seamless blend of vintage details and modern finishes. Major updates include seven new ductless heating and cooling units for great efficiency in all 4 seasons, new windows, and a new roof, and new steel column foundation supports. Additional features include a welcoming rocking chair front porch, slate patio, fenced flat front and backyard, regraded driveway, and stunning old-growth trees that enhance the home’s captivating curb appeal. Storage is abundant with a walk-up attic and full basement , and the updated second-floor hall bath adds to the home’s move-in-ready appeal.

    Zillow last checked:

    Listing updated:

    Listed by:

    Sena Baron 914-602-8199,

    William Raveis-New York, LLC 914-238-0505

    Bought with:

    Nicole Biello, 10401337349

    Compass Greater NY, LLC

    Source: OneKey® MLS as distributed by MLS GRID,MLS#: 961718MLS Logo

    Facts & features

    Interior

    Bedrooms & bathrooms
    • Bedrooms: 4
    • Bathrooms: 2
    • Full bathrooms: 2
    Other
    • Description: Front porch, New Roof, New Windows, Entry Hall, Quartersawn/Rifted oak floors with Walnut Borders, Living Room/Bay Windows, Renov Open Kitchen/Breakfast Bar/White Oak Cabinetry/Soapstone Counters/SS Appliances including Smeg 5 Burner Gas Range/LED Recessed Ltg, Formal Dining Room/Coffered Ceiling/Wainscotting, Primary Bedroom or Family Rm/Wide Board Floors/En-suite Renovated Full Bath, Laundry, Side Mud Room/Dr to Yard, Oak Floors, New Windows, Front and back stair
    • Level: First
    Other
    • Description: Bedroom 2, Bedroom, 3, Bedroom 4, Den/Office/Nursery Rm, Updated Hall Bath, Wood floors, New Windows, Wood floors throughout
    • Level: Second
    Other
    • Description: Full, Walk-out (Bilco Doors), Mechanicals, Storage, New steel support columns
    • Level: Basement
    Other
    • Description: Full walkup attic-2 windowed storage rooms
    • Level: Third
    Heating
    • Hot Water
    Cooling
    • Ductless
    Appliances
    • Included: Dishwasher, Dryer, Gas Range, Refrigerator, Stainless Steel Appliance(s), Washer, Indirect Water Heater
    • Laundry: In Hall
    Features
    • First Floor Bedroom, First Floor Full Bath, Breakfast Bar, Entrance Foyer, Formal Dining
    • Flooring: Hardwood, Wood
    • Windows: Double Pane Windows, New Windows
    • Basement: Bilco Door(s),Full,Storage Space,Unfinished
    • Attic: Full,Stairs,Storage,Walkup
    • Has fireplace: No
    Interior area
    • Total structure area: 2,521
    • Total interior livable area: 2,521 sqft

    Property

    Parking
    • Parking features: Driveway
    • Has uncovered spaces: Yes
    Features
    • Levels: Three Or More
    • Patio & porch: Covered, Patio, Porch
    Lot
    • Size: 7,405 sqft
    • Features: Back Yard, Front Yard, Level, Near Public Transit, Near School, Near Shops
    Details
    • Parcel number: 420309701100000000005900002
    • Special conditions: None

    Construction

    Type & style
    • Home type: SingleFamily
    • Architectural style: Colonial,Victorian
    • Property subtype: Single Family Residence, Residential
    Materials
    • Shingle Siding
    • Foundation: Stone
    Condition
    • Updated/Remodeled
    • Year built: 1880
    • Major remodel year: 1880

    Utilities & green energy

    • Sewer: Public Sewer
    • Water: Public
    • Utilities for property: Cable Available, Electricity Connected, Natural Gas Connected, Sewer Connected, Trash Collection Public, Water Connected

    Community & neighborhood

    Location
    • Region: Ossining

    Other

    Other facts
    • Listing agreement: Exclusive Right To Sell

    Price history

    DateEventPrice
    5/6/2026Sold$825,000$327/sqft
    Source: OneKey® MLS as distributed by MLS GRID #961718 Report a problem
    3/5/2026Pending sale$825,000$327/sqft
    Source: OneKey® MLS as distributed by MLS GRID #961718 Report a problem
    2/20/2026Listed for sale$825,000+18.7%$327/sqft
    Source: OneKey® MLS as distributed by MLS GRID #961718 Report a problem
    3/4/2024Sold$695,000+6.9%$276/sqft
    Source: OneKey® MLS as distributed by MLS GRID #H6282426 Report a problem
    1/19/2024Pending sale$650,000$258/sqft
    Source: OneKey® MLS as distributed by MLS GRID #H6282426 Report a problem
    1/3/2024Listed for sale$650,000+136.4%$258/sqft
    Source: OneKey® MLS as distributed by MLS GRID #H6282426 Report a problem
    1/23/2023Sold$275,000-18.9%$109/sqft
    Source: Public Record Report a problem
    12/8/2022Listed for sale$339,000+27.9%$134/sqft
    Source: OneKey® MLS as distributed by MLS GRID #H6223560 Report a problem
    9/21/2016Listing removed$265,000$105/sqft
    Source: Better Homes and Gardens Rand Realty #4634248 Report a problem
    9/4/2016Listed for sale$265,000$105/sqft
    Source: BHG Rand Realty #4634248 Report a problem

    Public tax history

    YearProperty taxesTax assessment
    2025-- $649,700 +7.8%
    2024-- $602,500 +46.7%
    2023-- $410,700 +8%
    2022-- $380,400 +14.1%
    2021-- $333,300 +4.2%
    2020-- $319,800 +9.6%
    2019-- $291,700 +1%
    2018-- $288,900 +7.5%
    2017-- $268,800
    2016-- $268,800 +1728.6%
    2015$6,315 $14,700
    2014$6,315 $14,700
    2013$6,315 $14,700
    2012-- $14,700
    2011-- $14,700
    2010-- $14,700
    2009-- $14,700
    2008-- $14,700
    2007-- $14,700
    2006-- $14,700
    2005-- $14,700
    2004-- $14,700
    2003-- $14,700
    2002-- $14,700
    2001-- $14,700
    2000-- $14,700
    1999-- $14,700

    Find assessor info on the county website

    Neighborhood: 10562

    Nearby schools

    GreatSchools rating
    Schools provided by the listing agent
    • Elementary: Brookside
    • Middle: Anne M Dorner Middle School
    • High: Ossining High School

    Source: OneKey® MLS as distributed by MLS GRID. This data may not be complete. We recommend contacting the local school district to confirm school assignments for this home.

    Get a cash offer in 3 minutes
    Find out how much your home could sell for in as little as 3 minutes with a no-obligation cash offer.
    Estimated market value
    $835,900
    Get a cash offer in 3 minutes
    Find out how much your home could sell for in as little as 3 minutes with a no-obligation cash offer.
    Estimated market value
    $835,900