Active
$639,900
4beds
4,196sqft
39 Waterstone Ct, Acworth, GA 30101
4beds
4,196sqft
Single family residence, residential
Built in 2002
0.28 Acres
2 Attached garage spaces
$153 price/sqft
$75/mo HOA
What's special
Peaceful golf course viewsOverlooking the golf courseStunning viewsHardwood floorsCenter islandDedicated officeEpoxy-finished garage floor
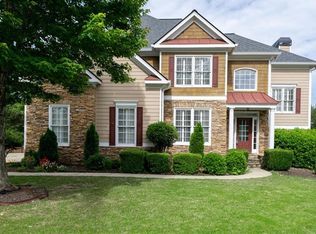
Welcome to this beautifully maintained brick ranch home overlooking the golf course in one of Acworth's most desirable communities. Perfectly positioned along the fairway, this spacious residence offers stunning views, exceptional indoor-outdoor living, and a thoughtfully designed floor plan. The main level features soaring vaulted ceilings, hardwood floors, a fireside great ...
- 25 days |
- 1,426 |
- 92 |
Likely to sell faster than
Source: FMLS GA,MLS#: 7786071
Travel times
Living Room
Kitchen
Primary Bedroom
Screened Deck
Zillow last checked:
Listing updated:
Listed by:
Joseph Willingham,
Century 21 Results 770-889-6090
Source: FMLS GA,MLS#: 7786071
Facts & features
Interior
Bedrooms & bathrooms
- Bedrooms: 4
- Bathrooms: 3
- Full bathrooms: 3
- Main level bathrooms: 2
- Main level bedrooms: 3
Rooms
- Room types: Office, Other
Primary bedroom
- Features: Master on Main
- Level: Master on Main
Bedroom
- Features: Master on Main
Primary bathroom
- Features: Double Vanity, Separate Tub/Shower, Vaulted Ceiling(s)
Dining room
- Features: Separate Dining Room, Other
Kitchen
- Features: Breakfast Bar, Cabinets Stain, Eat-in Kitchen, Kitchen Island, Stone Counters, View to Family Room
Heating
- Central, Natural Gas
Cooling
- Ceiling Fan(s), Central Air, Electric
Appliances
- Included: Dishwasher, Double Oven
- Laundry: Main Level
Features
- Double Vanity, High Ceilings, High Ceilings 10 ft Main, High Ceilings 10 ft Upper, Tray Ceiling(s)
- Flooring: Carpet, Hardwood, Tile
- Basement: Finished,Finished Bath,Full,Walk-Out Access,Other
- Number of fireplaces: 2
- Fireplace features: Basement, Family Room
- Common walls with other units/homes: No Common Walls
Interior area
- Total structure area: 4,196
- Total interior livable area: 4,196 sqft
Video & virtual tour
Property
Parking
- Total spaces: 2
- Parking features: Attached, Garage
- Attached garage spaces: 2
Accessibility
- Accessibility features: None
Features
- Levels: Three Or More
- Patio & porch: Covered, Deck, Front Porch, Patio, Rear Porch, Screened
- Exterior features: Rear Stairs, No Dock
- Pool features: None
- Spa features: Community
- Fencing: Back Yard,Wrought Iron
- Has view: Yes
- View description: Neighborhood
- Waterfront features: None
- Body of water: None
Lot
- Size: 0.28 Acres
- Features: Back Yard, Front Yard
Details
- Additional structures: None
- Parcel number: 050781
- Other equipment: Intercom
- Horse amenities: None
Construction
Type & style
- Home type: SingleFamily
- Architectural style: Traditional
- Property subtype: Single Family Residence, Residential
Materials
- Brick Front, HardiPlank Type
- Foundation: Block
- Roof: Composition
Condition
- Resale
- New construction: No
- Year built: 2002
Utilities & green energy
- Electric: None
- Sewer: Public Sewer
- Water: Public
- Utilities for property: Other
Green energy
- Energy efficient items: Windows
- Energy generation: None
Community & HOA
Community
- Features: Clubhouse, Fitness Center, Golf, Homeowners Assoc, Near Schools, Near Shopping, Playground, Pool, Tennis Court(s)
- Security: None
- Subdivision: Bentwater
HOA
- Has HOA: Yes
- HOA fee: $900 annually
Location
- Region: Acworth
Financial & listing details
- Price per square foot: $153/sqft
- Tax assessed value: $550,430
- Annual tax amount: $1,522
- Date on market: 6/11/2026
- Cumulative days on market: 25 days
- Road surface type: Asphalt
Price history
| Date | Event | Price |
|---|---|---|
| 6/11/2026 | Listed for sale | $639,900+88.2%$153/sqft |
Source: | ||
| 5/24/2016 | Sold | $340,000+0.7%$81/sqft |
Source: | ||
| 6/4/2002 | Sold | $337,700$80/sqft |
Source: Public Record Report a problem | ||
Public tax history
| Year | Property taxes | Tax assessment |
|---|---|---|
| 2025 | $1,524 -56.4% | $220,172 -0.1% |
| 2024 | $3,495 +94.4% | $220,328 -0.8% |
| 2023 | $1,798 -13.4% | $222,168 +8.1% |
| 2022 | $2,077 +10.7% | $205,468 +17.7% |
| 2021 | $1,876 +7.1% | $174,544 +10.5% |
| 2020 | $1,752 +4.1% | $157,960 +6.6% |
| 2018 | $1,682 +12.5% | $148,160 +9.2% |
| 2017 | $1,496 -42% | $135,680 +3.9% |
| 2016 | $2,577 | $130,640 +5.7% |
| 2015 | $2,577 | $123,600 +8.2% |
| 2014 | -- | $114,280 +14.1% |
| 2013 | $2,372 | $100,120 |
| 2012 | -- | -- |
| 2011 | -- | -- |
| 2010 | -- | -- |
| 2009 | -- | $119,040 -8.8% |
| 2008 | -- | $130,504 -6.8% |
| 2007 | -- | $140,096 +3.3% |
| 2006 | -- | $135,636 +6.6% |
| 2005 | -- | $127,192 +0.4% |
| 2004 | -- | $126,712 +1.6% |
| 2003 | -- | $124,672 |
Find assessor info on the county website
Monthly payment
Est. payment
$3,617/mo
Principal & interest
$3115
Property taxes
$427
HOA Fees
$75
Estimated market value
$628,900
$597,000 - $660,000
$2,923/mo
Climate risks
Explore flood, wildfire, and other predictive climate risk information for this property on First Street®️.
Neighborhood: 30101
Nearby schools
Floyd L. Shelton Elementary School At Crossroad
Grades PK-5 • 2.5 miles6/10
GreatSchools® Rating
Test Score Rating
7/10Student Progress Rating
5/10Sammy Mcclure Sr. Middle School
Grades 6-8 • 3 miles8/10
GreatSchools® Rating
Test Score Rating
9/10Student Progress Rating
6/10North Paulding High School
Grades 9-12 • 3 miles7/10
GreatSchools® Rating
Test Score Rating
8/10College Readiness Rating
7/10- Georgia
- Paulding County
- Acworth
- 30101
- 39 Waterstone Ct
