Skip main navigation
Off market
  • $796,800

    39 Waterton Dr, Bear, DE 19701

    5beds
    3,650sqft
    SingleFamily
    Built in 2006
    0.46 Acres Lot
    $796,800 Zestimate®
    $218/sqft
    $4,206 Estimated rent

    Home value

    $796,800

    $749,000 - $845,000

    $4,206/mo

    Zestimate® history
    Loading
    Loading...

    Owner options

    List your home for rent

    $4,206/mo

    Rent Zestimate®

    Find your next renter with Zillow Rental Manager. Plus, with online applications, you can quickly screen prospective tenants – for free.

    Learn more

    $4,206/mo

    Rent Zestimate®

    Refinance and save

    $3,942/mo

    Est. payment

    Refinancing to a lower rate could help reduce your monthly payments and save thousands over the life of the loan.

    See today's rates

    $3,942/mo

    Est. payment

    Explore your selling options

    Work with a Zillow partner agent

    Leverage their expertise and Zillow's premium Showcase listings to get your home seen by more buyers.

    Get started

    List with your own agent

    Get your home in front of millions of buyers by listing it on Zillow.

    Learn how to do it

    Sell it yourself

    Take full control of how buyers see your home on Zillow by listing For Sale by Owner (FSBO).

    List your home

    What's special

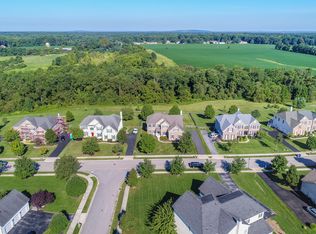
    This 5 bedroom, 4.5 bathroom Colonial is striking, with 9+ Foot Ceilings, two story foyer and great room, recessed lighting, hardwood floors, floor to ceiling stone fireplace, magnificent back yard, tons of beautiful light, and over 3650 square feet of living space. Enter this home to a grand staircase, two story foyer and gleaming hardwood floors. To one side you have the impressive office/study with custom built-ins, and on the other side you'll see the adjoined living and dining space with beautiful light. The kitchen boasts granite, stainless steel, double oven, center island, and a ton of cabinet and counter space. The kitchen opens to the two story great room with floor to ceiling stone fireplace, a wall of windows, and a convenient back staircase to the second floor. From the kitchen, step out through sliding glass doors onto the beautiful stone patio and large, flat, private back yard with picturesque views. The first floor also includes a laundry room with stackable washer/dryer and storage. The basement of this home is a magnificent entertaining area, in-law suite, or just usable space with a full kitchen (minus the range) with Quartz countertops, a full bedroom and bathroom in addition to two additional rooms to be used for another office, playroom, theater, or billiards room (pool table included). The second floor of this home features 4 bedrooms and 3 full bathrooms including the Master suite with a sitting room, and enormous master bathroom with two full sinks, soaking tub, double-door entry, and glass shower. A Security System and a 3-car garage complete the unbelievable amenities included with this gorgeous home. Take advantage of the clubhouse with a fitness center and an outdoor pool with life guards and private tennis and basketball courts -simply walk down the block and enjoy these resort-like amenities! Be sure to view the virtual tour and schedule a private showing today!

    This property is off market, which means it's not currently listed for sale or rent on Zillow. This may be different from what's available on other websites or public sources.

    Facts & features

    Interior

    Bedrooms & bathrooms
    • Bedrooms: 5
    • Bathrooms: 5
    • Full bathrooms: 4
    • 1/2 bathrooms: 1
    Heating
    • Forced air, Gas
    Cooling
    • Central
    Appliances
    • Included: Dishwasher, Dryer, Freezer, Garbage disposal, Microwave, Range / Oven, Refrigerator, Washer
    Features
    • Flooring: Tile, Carpet, Hardwood
    • Basement: Finished
    • Has fireplace: Yes
    Interior area
    • Total interior livable area: 3,650 sqft

    Property

    Parking
    • Total spaces: 3
    • Parking features: Garage - Attached
    Features
    • Exterior features: Stucco
    • Has spa: Yes
    • Has view: Yes
    • View description: Territorial
    Lot
    • Size: 0.46 Acres
    Details
    • Parcel number: 1201900265

    Construction

    Type & style
    • Home type: SingleFamily
    • Architectural style: Colonial
    Materials
    • Foundation: Crawl/Raised
    • Roof: Asphalt
    Condition
    • Year built: 2006

    Community & HOA

    Community
    • Features: Fitness Center
    HOA
    • Has HOA: Yes
    • HOA fee: $122 monthly
    Location
    • Region: Bear

    Financial & listing details

    • Price per square foot: $218/sqft
    • Tax assessed value: $724,800

    Price history

    DateEventPrice
    6/16/2017Sold$527,500-3.2%$145/sqft
    Source: Long & Foster Broker Feed #1003959371_100 Report a problem
    5/22/2017Pending sale$545,000$149/sqft
    Source: Long & Foster - Greenville #6901988 Report a problem
    5/7/2017Price change$545,000-0.9%$149/sqft
    Source: Long & Foster - Greenville #6901988 Report a problem
    4/19/2017Price change$550,000-0.9%$151/sqft
    Source: Long & Foster - Greenville #6901988 Report a problem
    4/3/2017Price change$555,000-1.8%$152/sqft
    Source: Long & Foster - Greenville #6901988 Report a problem
    11/17/2016Listed for sale$565,000-5%$155/sqft
    Source: Coldwell Banker Preferred - Delaware Office #6891516 Report a problem
    8/23/2016Listing removed$595,000$163/sqft
    Source: Owner #24060401 Report a problem
    5/26/2016Price change$595,000+3.7%$163/sqft
    Source: Owner #24060401 Report a problem
    5/10/2016Price change$574,000-0.9%$157/sqft
    Source: Simple Choice Realty, INC #6749308 Report a problem
    4/6/2016Price change$579,000-2.7%$159/sqft
    Source: Simple Choice Realty, INC #6749308 Report a problem
    3/15/2016Listed for sale$595,000-8.3%$163/sqft
    Source: Owner #24060401 Report a problem
    10/27/2015Listing removed$649,000$178/sqft
    Source: Patterson-Schwartz Real Estate #6599456 Report a problem
    6/26/2015Listed for sale$649,000+4.7%$178/sqft
    Source: Patterson-Schwartz Real Estate #6599456 Report a problem
    6/8/2006Sold$619,810$170/sqft
    Source: Public Record Report a problem

    Public tax history

    YearProperty taxesTax assessment
    2025-- $724,800 +381.6%
    2024$5,234 +9.4%$150,500
    2023$4,784 -4%$150,500
    2022$4,982 +0%$150,500
    2021$4,979 -0.6%$150,500
    2020$5,012 +1%$150,500 +0.8%
    2019$4,962 +8.3%$149,300
    2017$4,583 +12.2%$149,300
    2016$4,084 $149,300
    2015$4,084 0%$149,300
    2014$4,085 $149,300
    2013-- $149,300
    2012-- $149,300
    2011-- $149,300
    2010-- $149,300
    2009-- $149,300
    2008-- $149,300
    2007-- $149,300
    2006-- $149,300 +1766.3%
    2005-- $8,000
    2004-- $8,000
    Find assessor info on the county website

    Neighborhood: 19701

    Nearby schools

    GreatSchools rating
    Schools provided by the listing agent
    • Elementary: WILBUR
    • Middle: BEDFORD
    • High: PENN
    • District: Colonial - New Castl

    Source: The MLS. This data may not be complete. We recommend contacting the local school district to confirm school assignments for this home.

    Get a cash offer in 3 minutes
    Find out how much your home could sell for in as little as 3 minutes with a no-obligation cash offer.
    Estimated market value
    $796,800
    Get a cash offer in 3 minutes
    Find out how much your home could sell for in as little as 3 minutes with a no-obligation cash offer.
    Estimated market value
    $796,800