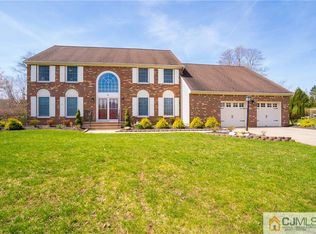
Designer details throughout! This open floor plan home has a double story entry & family room, and an expansive gourmet kitchen (granite counters, custom backsplash, double oven, 5-burner stovetop with down-draft vent, double basin sink). You will enter an outdoor oasis through either of the arch-topped double sliding doors flanking the family room fireplace onto the large 3 season room, where family and friends can privately enjoy social gathering in the fully fenced backyard…or take the party downstairs to the fully finished huge basement. Upstairs, the cathedral ceiling Master Bedroom area is like an exclusive hotel executive suite with well throughout details including a large spa shower with a marble bench, granite-topped double vanity, and a wine frig & coffee bar. Walk the catwalk between upstairs bedrooms in style! Bedrooms: 4 Baths: 2.5 Main/Upper level: 3080sf Acres: 0.43+/- Lot size: 150x125 Basement footprint: 1887sf Basement: 85% finished Garage: 2 car + carpenter bench 3 Season room: 13’4" x 21’ 2015 Taxes: $14,245 Block: 53, Lot: 11.19 Year Built: 1994 Type: Single Family A/C: Yes/Central, New in 2015 **All info from Appraisal by JDJ Appraisal LLC Room sizes: Dining: 13’5” x 14’5” Family: 14’3” x 24’ Kitchen: 25’5” x 12’5” Living: 13’7” x17’11” Office: 11’10” x 13’ 7” Master Bedroom: 13’7” x 17’4” Mstr Bth: 8’x12’6 and 5’6”x 5’4” 2nd Bed: 13’7” x 10’11” 3rd Bed: 10’3” x 12’6” 4th Bed: 9’11” x 12’6” 2nd Bath: 4’9” x 7” Half bath: 4’4”x5’6” Area: South Brunswick is conveniently located 6.2 miles from NJ Transit bus stop, 7 miles from Princeton Jct Train Station, 34 miles from Newark airport, 46 miles from NYC, 50 miles from Philadelphia. Schools: Realtor.com rates Monmouth Jct Elementary School a 10 (1.3 miles), Crossroads Middle School a 9 (3.1 miles) , and South Brusnwick High School an 8 (0.8 miles).
This property is not currently displayed as for sale or rent on Zillow. This may be different from what's on other websites or public sources.