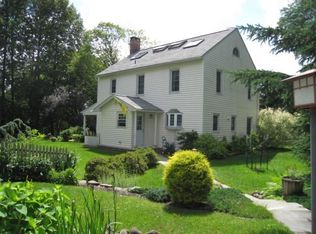
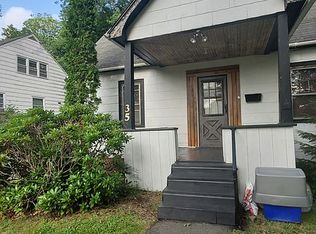
Discover potential in this 4-bedroom, 2-bathroom home set in a vibrant, friendly neighborhood. The layout offers an entrance foyer with ample closet space and a convenient main-floor primary bedroom with an ensuite bathroom. The second floor hosts three unique bedrooms and a full bath; one bedroom has a large walk in closet, one has a private Juliet balcony and the third has access to the attic for additional storage. Outside, a fenced-in backyard features a jungle gym and fire pit for outdoor enjoyment, complemented by a practical car port. Enjoy the walkable distance from schools, Main Street’s shops and dining, and easy bus access for both local and local distance commuting. Located 2 hours from Manhattan and Albany alike. The home is move-in ready but awaits your repairs and updates to truly shine. A practical choice for those seeking a well-located project.
Sold for $260,000
Zillow last checked:
Listing updated:
Bought with:
Joel Rosenberg, 10401371486
Salz Realty Group
Source: OneKey® MLS as distributed by MLS GRID,MLS#: 981814
Price history
| Date | Event | Price |
|---|---|---|
| 7/28/2026 | Sold | $260,000-5.5%$137/sqft |
Source:  OneKey® MLS as distributed by MLS GRID #981814 Report a problem OneKey® MLS as distributed by MLS GRID #981814 Report a problem | ||
| 5/26/2026 | Pending sale | $275,000$145/sqft |
Source: OneKey® MLS as distributed by MLS GRID #981814 Report a problem | ||
| 4/10/2026 | Listed for sale | $275,000+161.9%$145/sqft |
Source: OneKey® MLS as distributed by MLS GRID #981814 Report a problem | ||
| 7/15/2019 | Sold | $105,000-1.9%$55/sqft |
Source: OneKey® MLS as distributed by MLS GRID #H4843835 Report a problem | ||
| 12/10/2018 | Price change | $107,000-7%$56/sqft |
Source: Elliott & Pomeroy Inc #4843835 Report a problem | ||
| 9/18/2018 | Price change | $115,000-4.1%$61/sqft |
Source: Elliott & Pomeroy Inc #4843835 Report a problem | ||
| 6/7/2018 | Price change | $119,900-4.1%$63/sqft |
Source: Owner Report a problem | ||
| 5/26/2018 | Listed for sale | $125,000-3.8%$66/sqft |
Source: Owner Report a problem | ||
| 2/17/2018 | Listing removed | $129,900$68/sqft |
Source: Hudson Valley United #4729182 Report a problem | ||
| 9/3/2017 | Price change | $129,900-3.7%$68/sqft |
Source: Hudson Valley United #4729182 Report a problem | ||
| 6/26/2017 | Listed for sale | $134,900+6.2%$71/sqft |
Source: Keller Williams Realty Hudson Valley United #46770 Report a problem | ||
| 8/16/2004 | Sold | $127,000+104.8%$67/sqft |
Source: Public Record Report a problem | ||
| 6/27/2002 | Sold | $62,000$33/sqft |
Source: Public Record Report a problem | ||