Skip main navigation
Off market
Street View
  • $383,900

    39 Wellington Dr, Newark, DE 19702

    3beds
    1,725sqft
    SingleFamily
    Built in 1989
    7,840 Square Feet Lot
    $383,900 Zestimate®
    $223/sqft
    $2,509 Estimated rent

    Home value

    $383,900

    $357,000 - $411,000

    $2,509/mo

    Zestimate® history
    Loading
    Loading...

    Owner options

    List your home for rent

    $2,509/mo

    Rent Zestimate®

    Find your next renter with Zillow Rental Manager. Plus, with online applications, you can quickly screen prospective tenants – for free.

    Learn more

    $2,509/mo

    Rent Zestimate®

    Refinance and save

    $2,316/mo

    Est. payment

    Refinancing to a lower rate could help reduce your monthly payments and save thousands over the life of the loan.

    See today's rates

    $2,316/mo

    Est. payment

    Explore your selling options

    Work with a Zillow partner agent

    Leverage their expertise and Zillow's premium Showcase listings to get your home seen by more buyers.

    Get started

    List with your own agent

    Get your home in front of millions of buyers by listing it on Zillow.

    Learn how to do it

    Sell it yourself

    Take full control of how buyers see your home on Zillow by listing For Sale by Owner (FSBO).

    List your home

    What's special

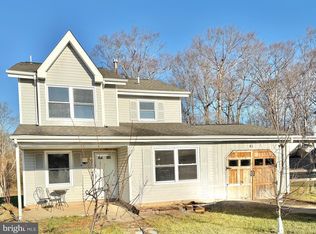
    Beautiful 3Br/2.5Ba home shows pride of ownership inside/out & backs to NCC wooded area & the Christina Riverway! Lovely curb appeal as you pull up to this home & notice the newer poured concrete double driveway & walkway to the front covered porch. Foyer entry features new laminate floors,fresh paint,paned glass side wall to the Living Rm on the right & doorway to the renovated Kitchen on the left. Kitchen updates include all new SS appls,tile back-spash,ceiling fan,fresh paint,magnetic knife board,under-cabinet lighting,window for natural lighting,new laminate fls & pass thru opening to Dining Rm! The cozy Living Rm features wainscoting detail,neutral decor,bay window,new laminate fls & inside garage access. The open floor plan of the Dining Rm & Family Rm set a lovely tone for spacious day-to-day living! Bright & cheery, the Dining Rm gets great natural light from the side window,fresh paint,lg closet,lighted ceiling fan & flows to the lg Family Rm w/ corner wood burning fireplace w/ blower,tile hearth,lighted ceiling fan & sliding doors out to the expansive 25x12 awning covered deck & 20x18 open deck w/ built-in seating w/ storage & a built-in grill/outdoor kitchen w/ separate gas side burner,frig & storage all overlooking the pool,firepit,raised bed gardens & shed. Double closet for Laundry/utilities/storage & an updated Powder Rm w/ pedestal sink round off the main floor living areas! Refinished HW staircase to the 2nd fl,neutral fresh paint,whole house fan,updated full bath w/ vinyl fls,large vanity sink,tub/shower combo & linen closet. All 3 Brs have updated laminate fls,great natural light & dual control lighted ceiling fans. Master features a big closet w/ shelving,big double window,full private bath w/ vanity sink,linen closet,shower stall & recessed lighting. BR 2 features an oversized double closet w/ shelving! Other great features & updates incl: New Heater 2013. New Windows w/ lifetime warranty & UV protection 2010. New W/D w/ pedestal storage. Security system w/ rear camera video security. Automatic retractable awning,outside speakers at decks,pool & firepit. Sprinkler sys to all raised beds in rear. All updated interior doors,hardware & vent covers. Entire inside of house recently painted (incl ceilings). This home is a true gem! Totally move-in ready & once you see this backyard set up, you'll want to spend the whole summer at home enjoying the privacy & beautiful scenery this home has to offer! Great location! See it! Love it! Buy it!

    This property is off market, which means it's not currently listed for sale or rent on Zillow. This may be different from what's available on other websites or public sources.
    Facts & features

    Interior

    Bedrooms & bathrooms
    • Bedrooms: 3
    • Bathrooms: 3
    • Full bathrooms: 2
    • 1/2 bathrooms: 1
    Heating
    • Forced air
    Cooling
    • Central
    Appliances
    • Included: Dishwasher, Dryer, Garbage disposal, Microwave, Refrigerator, Washer
    Features
    • Flooring: Laminate
    • Has fireplace: Yes
    Interior area
    • Total interior livable area: 1,725 sqft

    Property

    Parking
    • Total spaces: 4
    • Parking features: Garage - Attached, Off-street
    Features
    • Exterior features: Other, Vinyl, Wood
    • Has view: Yes
    • View description: None
    Lot
    • Size: 7,840 Square Feet
    Details
    • Parcel number: 1003830105

    Construction

    Type & style
    • Home type: SingleFamily
    • Architectural style: Colonial
    Materials
    • Foundation: Slab
    • Roof: Shake / Shingle
    Condition
    • Year built: 1989

    Community & HOA

    HOA
    • Has HOA: Yes
    • HOA fee: $5 monthly
    Location
    • Region: Newark

    Financial & listing details

    • Price per square foot: $223/sqft
    • Tax assessed value: $369,300

    Price history

    DateEventPrice
    9/9/2016Sold$213,000-0.9%$123/sqft
    Source: Agent Provided Report a problem
    6/28/2016Listed for sale$215,000$125/sqft
    Source: Keller Williams - Greater Newark #6818830 Report a problem

    Public tax history

    YearProperty taxesTax assessment
    2025-- $369,300 +457%
    2024$2,914 +2.7%$66,300
    2023$2,837 +0.7%$66,300
    2022$2,818 -14.8%$66,300
    2021$3,308 +23.3%$66,300
    2020$2,682 +12.8%$66,300
    2019$2,378 +6.2%$66,300
    2017$2,240 +0.8%$66,300
    2016$2,223 $66,300
    2015$2,223 +9.1%$66,300
    2014$2,037 $66,300
    2013-- $66,300
    2012-- $66,300
    2011-- $66,300
    2010-- $66,300
    2009-- $66,300
    2008-- $66,300
    2007-- $66,300
    2006-- $66,300
    2005-- $66,300
    2004-- $66,300
    2003-- $66,300
    2002-- $66,300
    2001-- $66,300
    Find assessor info on the county website

    Neighborhood: Wellington Woods

    Nearby schools

    GreatSchools rating
    Schools provided by the listing agent
    • Elementary: LEASURE
    • High: GLASGOW

    Source: The MLS. This data may not be complete. We recommend contacting the local school district to confirm school assignments for this home.

    Get a cash offer in 3 minutes
    Find out how much your home could sell for in as little as 3 minutes with a no-obligation cash offer.
    Estimated market value
    $383,900
    Get a cash offer in 3 minutes
    Find out how much your home could sell for in as little as 3 minutes with a no-obligation cash offer.
    Estimated market value
    $383,900