Assumable 2.9 VA Rate- Located in the highly sought-after Reserve at DeBary, this beautifully designed 3-bedroom, 2-bathroom home offers a rare opportunity, as homes in this community rarely come on the market. Featuring an open floor concept with 11ft ceilings, the split floor plan provides privacy with tile flooring in most of the home, except for two bedrooms. The spacious living room, is bright and inviting, highlighted by a 8-foot triple sliding glass door that floods the space with natural light and opens to a large screened covered back patio with high ceilings and tile flooring, perfect for outdoor relaxation or entertaining. The primary suite, approximately 12x18, features its own sliding glass door, allowing even more natural light and private access to the backyard, creating a peaceful retreat. With two dining areas, this home provides flexibility for both casual and formal gatherings. The fully fenced backyard ensures privacy with no rear neighbors, offering a quiet setting. Ideally situated just minutes from I-4, this home offers an easy commute and convenient access to bike trails, Gemini Springs, and the St. Johns River. It’s also close to the new and upcoming Downtown DeBary, the SunRail station, and a Publix coming soon. Plus, it’s just 40 minutes from the beaches and Disney World, making it the perfect blend of tranquility and accessibility.
Sold for $379,900
$379,900
39 WENTWOOD DRIVE, DEBARY, FL 32713
3beds
1,631sqft
Single Family Residence
Built in 1996
8,050 Square Feet Lot
$377,200 Zestimate®
$233/sqft
$2,241 Estimated rent
Home value
$377,200
$339,000 - $419,000
$2,241/mo
Zestimate® history
Owner options
List your home for rent
$2,241/mo
Rent Zestimate®
Find your next renter with Zillow Rental Manager. Plus, with online applications, you can quickly screen prospective tenants – for free.
$2,241/mo
Rent Zestimate®
Refinance and save
$2,668/mo
Est. payment
Refinancing to a lower rate could help reduce your monthly payments and save thousands over the life of the loan.
$2,668/mo
Est. payment
Explore your selling options
Work with a Zillow partner agent
Leverage their expertise and Zillow's premium Showcase listings to get your home seen by more buyers.
Get startedList with your own agent
Get your home in front of millions of buyers by listing it on Zillow.
Learn how to do itSell it yourself
Take full control of how buyers see your home on Zillow by listing For Sale by Owner (FSBO).
List your homeWhat's special
High ceilingsOpen floor conceptSplit floor planTile flooringPrimary suiteFully fenced backyard
Zillow last checked:
Listing updated:
Listed by:
Candiss Lunsford 407-535-8646,
KELLER WILLIAMS HERITAGE REALTY 407-862-9700
Bought with:
Gerri Nelson, 338659
SELLSTATE SUPERIOR REALTY
Source: Stellar MLS,MLS#: V4941358 Originating MLS: West Volusia
Originating MLS: West Volusia
Facts & features
Interior
Bedrooms & bathrooms
- Bedrooms: 3
- Bathrooms: 2
- Full bathrooms: 2
Primary bedroom
- Features: Walk-In Closet(s)
- Level: First
- Area: 234 Square Feet
- Dimensions: 13x18
Bedroom 1
- Features: Coat Closet
- Level: First
- Area: 120 Square Feet
- Dimensions: 12x10
Bedroom 2
- Features: Coat Closet
- Level: First
- Area: 132 Square Feet
- Dimensions: 11x12
Kitchen
- Level: First
- Area: 150 Square Feet
- Dimensions: 15x10
Living room
- Features: No Closet
- Level: First
- Area: 225 Square Feet
- Dimensions: 15x15
Heating
- Electric
Cooling
- Central Air
Appliances
- Included: Disposal, Dryer, Microwave, Range, Refrigerator, Water Filtration System, Water Softener
- Laundry: Inside, Laundry Room
Features
- Ceiling Fan(s), Eating Space In Kitchen, Living Room/Dining Room Combo, Open Floorplan, Stone Counters, Thermostat, Vaulted Ceiling(s), Walk-In Closet(s)
- Flooring: Carpet, Tile
- Doors: Sliding Doors
- Has fireplace: No
Interior area
- Total structure area: 2,445
- Total interior livable area: 1,631 sqft
Property
Parking
- Total spaces: 2
- Parking features: Garage - Attached
- Attached garage spaces: 2
Features
- Levels: One
- Stories: 1
- Patio & porch: Covered, Enclosed, Front Porch, Rear Porch, Screened
- Exterior features: Irrigation System, Lighting, Rain Gutters
- Fencing: Fenced,Wood
Lot
- Size: 8,050 Square Feet
- Dimensions: 70 x 115
- Residential vegetation: Trees/Landscaped
Details
- Parcel number: 900302000170
- Zoning: R1
- Special conditions: None
Construction
Type & style
- Home type: SingleFamily
- Property subtype: Single Family Residence
Materials
- Block
- Foundation: Slab
- Roof: Shingle
Condition
- New construction: No
- Year built: 1996
Utilities & green energy
- Sewer: Public Sewer
- Water: Public
- Utilities for property: BB/HS Internet Available, Cable Available, Electricity Connected
Community & HOA
Community
- Features: Pool
- Pet fee: $0 monthly
- Subdivision: RESERVE AT DEBARY UNIT 01
HOA
- Has HOA: Yes
- HOA fee: $47 monthly
- HOA name: Bono Management
- HOA phone: 407-233-3560
Location
- Region: Debary
Financial & listing details
- Price per square foot: $233/sqft
- Tax assessed value: $300,461
- Annual tax amount: $4,910
- Date on market: 3/9/2025
- Cumulative days on market: 19 days
- Listing terms: Assumable,Conventional,FHA,VA Loan
- Ownership: Fee Simple
- Total actual rent: 0
- Electric utility on property: Yes
- Road surface type: Concrete, Paved
Price history
| Date | Event | Price |
|---|---|---|
| 4/28/2025 | Sold | $379,900+0.2%$233/sqft |
Source:  Stellar MLS #V4941358 Report a problem Stellar MLS #V4941358 Report a problem | ||
| 3/29/2025 | Pending sale | $379,000$232/sqft |
Source: Stellar MLS #V4941358 Report a problem | ||
| 3/20/2025 | Price change | $379,000-1.5%$232/sqft |
Source: Stellar MLS #V4941358 Report a problem | ||
| 3/9/2025 | Listed for sale | $384,900+85%$236/sqft |
Source: Stellar MLS #V4941358 Report a problem | ||
| 9/25/2023 | Listing removed | -- |
Source: Zillow Rentals Report a problem | ||
| 9/20/2023 | Price change | $2,250-4.3%$1/sqft |
Source: Zillow Rentals Report a problem | ||
| 9/10/2023 | Listed for rent | $2,350+68.5%$1/sqft |
Source: Zillow Rentals Report a problem | ||
| 4/11/2017 | Sold | $208,000+1.5%$128/sqft |
Source: Public Record Report a problem | ||
| 3/3/2017 | Listed for sale | $205,000+54.3%$126/sqft |
Source: BEE REALTY CORP #V4716911 Report a problem | ||
| 4/9/2016 | Listing removed | $1,395$1/sqft |
Source: Presidential Group South, LLC Report a problem | ||
| 2/4/2016 | Listed for rent | $1,395+16.7%$1/sqft |
Source: Presidential Group South, LLC Report a problem | ||
| 2/27/2012 | Listing removed | $1,195$1/sqft |
Source: RPM North Orlando Report a problem | ||
| 2/1/2012 | Listed for rent | $1,195$1/sqft |
Source: RPM North Orlando Report a problem | ||
| 5/11/2001 | Sold | $132,900+16.5%$81/sqft |
Source: Public Record Report a problem | ||
| 11/13/1997 | Sold | $114,100$70/sqft |
Source: Public Record Report a problem | ||
Public tax history
| Year | Property taxes | Tax assessment |
|---|---|---|
| 2025 | $5,231 +6.5% | $300,461 +5.2% |
| 2024 | $4,911 +101.5% | $285,620 +62.7% |
| 2023 | $2,437 +2.7% | $175,542 +3% |
| 2022 | $2,373 | $170,429 +3% |
| 2021 | -- | $165,465 +1.4% |
| 2020 | $2,431 | $163,180 +2.3% |
| 2019 | $2,431 -3.9% | $159,511 +1.9% |
| 2018 | $2,531 +3.4% | $156,537 -4.4% |
| 2017 | $2,448 -28.6% | $163,814 +18.2% |
| 2016 | $3,427 +13.2% | $138,595 +5.8% |
| 2015 | $3,028 +13.8% | $130,964 +10.9% |
| 2014 | $2,661 | $118,067 +4.2% |
| 2013 | -- | $113,351 +10.4% |
| 2012 | -- | $102,647 +2.1% |
| 2011 | -- | $100,550 -11.3% |
| 2010 | -- | $113,319 -14.4% |
| 2009 | -- | $132,433 +0.2% |
| 2007 | -- | $132,112 -0.5% |
| 2006 | -- | $132,757 +6.1% |
| 2005 | -- | $125,136 +3% |
| 2004 | -- | $121,491 +1.9% |
| 2003 | -- | $119,226 +2.4% |
| 2002 | -- | $116,432 +12.6% |
| 2001 | -- | $103,359 +8.2% |
| 2000 | -- | $95,532 |
Find assessor info on the county website
Neighborhood: 32713
Nearby homes
- $361,8003 bd2 ba1.5k sqft43 Wentwood Dr, Debary, FL 32713Off Market
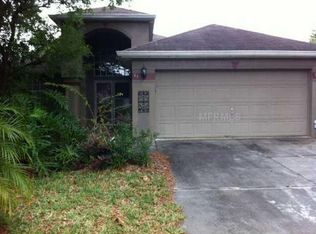
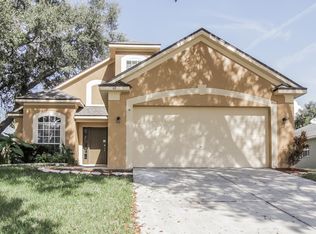
- $336,9003 bd2 ba1.9k sqft35 Wentwood Dr, Debary, FL 32713Off Market
- $331,0003 bd2 ba1.8k sqft14 Wentwood Dr, Debary, FL 32713Off Market
- $360,5003 bd2 ba-- sqft14 Wentwood Dr #0000, Debary, FL 32713Off Market
- $365,4003 bd2 ba1.8k sqft14 Wentwood Dr #0, Debary, FL 32713Off Market
- $403,7003 bd7 ba1.8k sqft14 Wentwood Drive For Renting, Debary, FL 32713Off Market
- $433,400-- bd-- ba2.7k sqft76 Spring Vista Dr, Debary, FL 32713Off Market
- $428,1004 bd2 ba2k sqft47 Wentwood Dr, Debary, FL 32713Off Market
Nearby schools
GreatSchools rating
- 8/10Debary Elementary SchoolGrades: PK-5Distance: 1.3 mi
- 4/10River Springs Middle SchoolGrades: 6-8Distance: 4.7 mi
- 6/10University High SchoolGrades: 9-12Distance: 4 mi
Schools provided by the listing agent
- Elementary: Debary Elem
- Middle: River Springs Middle School
- High: University High School-VOL
Source: Stellar MLS. This data may not be complete. We recommend contacting the local school district to confirm school assignments for this home.
Get a cash offer in 3 minutes
Find out how much your home could sell for in as little as 3 minutes with a no-obligation cash offer.
Estimated market value
$377,200
Get a cash offer in 3 minutes
Find out how much your home could sell for in as little as 3 minutes with a no-obligation cash offer.
Estimated market value
$377,200
- Florida
- Volusia County
- Debary
- 32713
- 39 WENTWOOD DRIVE
Nearby cities
Nearby zip codes
Other Debary Topics
