Who wants to live in a ranch on Worcester's west side? This super solid 3 BR, 1.5 bath beauty on a corner lot offers all the charm of a mid century modern home with the ease of one level living. Enter directly from the 2 car garage and leave all your outdoor things in the convenient mudroom. You'll love entertaining in the sunny and bright fireplaced livingroom that opens to the dining area, all with hardwood flooring. The eat in kitchen has plenty of cabinets, easy care corian countertops and lovely, unique glass tiles. The room off the kitchen offers a casual, comfortable space that could be an office, playroom or den. Best part? Heated slate floors! Three generous bedrooms have hardwood flooring under the carpets. The basement area is a fun homage to mod design with a wet bar that could be a groovy hangout complete with walk in cedar lined closet. Central air, and a new roof in 2023! Don't miss this awesome opportunity to live in one of Worcester's most desirable neighborhoods!
Sold for $460,000
$460,000
39 Westbrook Rd, Worcester, MA 01602
3beds
1,646sqft
Single Family Residence
Built in 1949
0.28 Acres Lot
$529,100 Zestimate®
$279/sqft
$-- Estimated rent
Home value
$529,100
$492,000 - $566,000
Not available
Zestimate® history
Owner options
List your home for rent
Find your next renter with Zillow Rental Manager. Plus, with online applications, you can quickly screen prospective tenants – for free.
Refinance and save
$3,164/mo
Est. payment
Refinancing to a lower rate could help reduce your monthly payments and save thousands over the life of the loan.
$3,164/mo
Est. payment
Explore your selling options
Work with a Zillow partner agent
Leverage their expertise and Zillow's premium Showcase listings to get your home seen by more buyers.
Get startedList with your own agent
Get your home in front of millions of buyers by listing it on Zillow.
Learn how to do itSell it yourself
Take full control of how buyers see your home on Zillow by listing For Sale by Owner (FSBO).
List your homeWhat's special
Central airMid century modern homeEat in kitchenNew roofUnique glass tilesMod designPlenty of cabinets
Zillow last checked:
Listing updated:
Listed by:
Pamela Taylor 508-414-4158,
LAER Realty Partners 508-919-8070,
Pamela Taylor 508-414-4158
Bought with:
Joel Roberts
1 Worcester Homes
Source: MLS PIN,MLS#: 73210696
Facts & features
Interior
Bedrooms & bathrooms
- Bedrooms: 3
- Bathrooms: 2
- Full bathrooms: 1
- 1/2 bathrooms: 1
Primary bedroom
- Features: Closet, Flooring - Wall to Wall Carpet, Lighting - Overhead
- Level: First
- Area: 156
- Dimensions: 12 x 13
Bedroom 2
- Features: Closet, Flooring - Wall to Wall Carpet, Lighting - Overhead
- Level: First
- Area: 121
- Dimensions: 11 x 11
Bedroom 3
- Features: Closet, Flooring - Wall to Wall Carpet, Lighting - Overhead
- Level: First
- Area: 120
- Dimensions: 10 x 12
Bathroom 1
- Features: Bathroom - Full, Bathroom - With Shower Stall, Bathroom - With Tub, Closet - Linen, Flooring - Stone/Ceramic Tile, Lighting - Overhead
- Level: First
- Area: 84
- Dimensions: 12 x 7
Bathroom 2
- Features: Bathroom - Half
- Level: Basement
- Area: 30
- Dimensions: 5 x 6
Dining room
- Features: Closet, Flooring - Hardwood
- Level: First
- Area: 121
- Dimensions: 11 x 11
Family room
- Features: Flooring - Stone/Ceramic Tile, Recessed Lighting
- Level: First
- Area: 154
- Dimensions: 11 x 14
Kitchen
- Features: Flooring - Vinyl, Countertops - Stone/Granite/Solid, Lighting - Overhead
- Level: First
- Area: 144
- Dimensions: 12 x 12
Living room
- Features: Flooring - Hardwood, Window(s) - Picture
- Level: First
- Area: 264
- Dimensions: 22 x 12
Heating
- Baseboard, Natural Gas
Cooling
- Central Air, Whole House Fan
Appliances
- Included: Electric Water Heater, Range, Dishwasher, Disposal, Refrigerator, Washer, Dryer
- Laundry: In Basement, Electric Dryer Hookup, Washer Hookup
Features
- Laundry Chute
- Flooring: Vinyl, Carpet, Hardwood
- Basement: Full
- Number of fireplaces: 1
- Fireplace features: Living Room
Interior area
- Total structure area: 1,646
- Total interior livable area: 1,646 sqft
Property
Parking
- Total spaces: 4
- Parking features: Attached, Off Street
- Attached garage spaces: 2
- Uncovered spaces: 2
Features
- Patio & porch: Patio
- Exterior features: Patio
Lot
- Size: 0.28 Acres
- Features: Corner Lot
Details
- Parcel number: M:43 B:004 L:00018,1800370
- Zoning: RS-10
Construction
Type & style
- Home type: SingleFamily
- Architectural style: Ranch
- Property subtype: Single Family Residence
Materials
- Frame
- Foundation: Block
- Roof: Shingle
Condition
- Year built: 1949
Utilities & green energy
- Electric: Circuit Breakers
- Sewer: Public Sewer
- Water: Public
- Utilities for property: for Electric Range, for Electric Oven, for Electric Dryer, Washer Hookup
Community & HOA
Community
- Features: Public Transportation, House of Worship, Private School, Public School
HOA
- Has HOA: No
Location
- Region: Worcester
Financial & listing details
- Price per square foot: $279/sqft
- Tax assessed value: $361,600
- Annual tax amount: $5,185
- Date on market: 8/26/2026
- Exclusions: Chandelier In The Diningroom Will Be Replaced.
Price history
| Date | Event | Price |
|---|---|---|
| 5/15/2024 | Sold | $460,000-6.1%$279/sqft |
Source: MLS PIN #73210696 Report a problem | ||
| 4/1/2024 | Contingent | $490,000$298/sqft |
Source: MLS PIN #73210696 Report a problem | ||
| 3/12/2024 | Listed for sale | $490,000+96%$298/sqft |
Source: MLS PIN #73210696 Report a problem | ||
| 4/30/2008 | Sold | $250,000-7.4%$152/sqft |
Source: Public Record Report a problem | ||
| 4/15/2008 | Listed for sale | $269,900$164/sqft |
Source: Homes & Land #70728504 Report a problem | ||
Public tax history
| Year | Property taxes | Tax assessment |
|---|---|---|
| 2025 | $5,495 +2.3% | $416,600 +6.7% |
| 2024 | $5,369 +3.5% | $390,500 +8% |
| 2023 | $5,185 +12.6% | $361,600 +19.5% |
| 2022 | $4,603 -2.1% | $302,600 +4.8% |
| 2021 | $4,700 +4.7% | $288,700 +9.3% |
| 2020 | $4,491 +4.5% | $264,200 +10.7% |
| 2019 | $4,297 +3.3% | $238,700 +8.5% |
| 2018 | $4,158 -1.6% | $219,900 |
| 2017 | $4,226 -1% | $219,900 +6.1% |
| 2016 | $4,270 +2.7% | $207,200 |
| 2015 | $4,159 +3% | $207,200 +0.2% |
| 2014 | $4,039 +5.9% | $206,700 +0.7% |
| 2013 | $3,814 +4.9% | $205,300 -4.2% |
| 2012 | $3,637 -5.4% | $214,200 -15.6% |
| 2010 | $3,845 +7.6% | $253,800 -4.1% |
| 2009 | $3,573 +7.9% | $264,700 +0.3% |
| 2008 | $3,311 +3% | $264,000 -0.7% |
| 2007 | $3,216 +6.3% | $265,800 +10.1% |
| 2006 | $3,025 -1.4% | $241,400 +3.7% |
| 2005 | $3,068 +4.6% | $232,800 +17.1% |
| 2004 | $2,932 +2.4% | $198,800 +12.3% |
| 2003 | $2,862 +2.7% | $177,100 +13.4% |
| 2002 | $2,788 +19.7% | $156,200 +23.9% |
| 2000 | $2,329 +7.6% | $126,100 +8.8% |
| 1997 | $2,164 | $115,900 |
Find assessor info on the county website
Neighborhood: 01602
Nearby homes
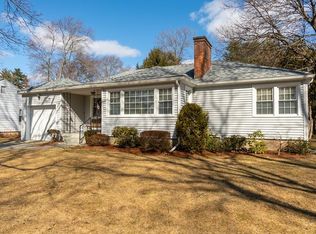
- $491,7003 bd2 ba1.3k sqft37 Westbrook Rd, Worcester, MA 01602Off Market
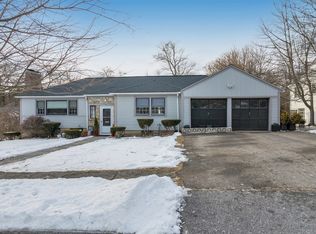
- $635,0004 bd2 ba2.8k sqft53 Kinnicutt Rd, Worcester, MA 01602Sold
- $543,0004 bd2 ba2.1k sqft38 Westbrook Rd, Worcester, MA 01602Off Market
- $349,8002 bd1 ba728 sqft35 Westbrook Rd, Worcester, MA 01602Off Market
- $503,8003 bd1 ba1.3k sqft50 Kinnicutt Rd, Worcester, MA 01602Off Market
- $488,6003 bd2 ba1.3k sqft52 Kinnicutt Rd, Worcester, MA 01602Off Market
- $565,5004 bd3 ba2.4k sqft55 Kinnicutt Rd, Worcester, MA 01602Off Market
- $526,2004 bd2 ba1.7k sqft45 Saxon Rd, Worcester, MA 01602Off Market
Nearby schools
GreatSchools rating
- 8/10Flagg Street SchoolGrades: K-6Distance: 0.3 mi
- 4/10Forest Grove Middle SchoolGrades: 7-8Distance: 1 mi
- 4/10Doherty Memorial High SchoolGrades: 9-12Distance: 0.9 mi
Schools provided by the listing agent
- Elementary: Flagg Street
- Middle: Forest Grove
- High: Doherty
Source: MLS PIN. This data may not be complete. We recommend contacting the local school district to confirm school assignments for this home.
Get a cash offer in 3 minutes
Find out how much your home could sell for in as little as 3 minutes with a no-obligation cash offer.
Estimated market value
$529,100
Get a cash offer in 3 minutes
Find out how much your home could sell for in as little as 3 minutes with a no-obligation cash offer.
Estimated market value
$529,100
- Massachusetts
- Worcester County
- Worcester
- 01602
- 39 Westbrook Rd
