Charming 62+ Detached Condo at Westchester Place! Bright and airy 2-bedroom, 2-bath home designed for easy one-level living. Features a cathedral-ceiling living room with ceiling fan and a beautifully appointed kitchen with granite countertops, tile backsplash, and stainless-steel appliances. The dining area offers direct access through a slider to a patio. The primary suite includes a cathedral ceiling, ceiling fan, and private bath. Additional highlights include central air, a one-car garage, and a full unfinished basement offering abundant storage and future expansion potential. Pet-friendly community with a low condo fee. Conveniently located near shopping, dining, and major routes.
Active under contract
Listed by: Re/Max Innovative Properties - Windham • Jim Dolliver
$454,900
39 Westchester Court, Hudson, NH 03051
2beds
1,056sqft
Condominium
Built in 2002
-- sqft lot
$-- Zestimate®
$431/sqft
$-- HOA
What's special
One-car garageBeautifully appointed kitchenOne-level livingCentral airCeiling fanStainless-steel appliancesGranite countertops
- 41 days |
- 123 |
- 0 |
Zillow last checked:
Listing updated:
Listed by:
Jim Dolliver,
Re/Max Innovative Properties - Windham jimdolliver@comcast.net
Source: PrimeMLS,MLS#: 5093595
Facts & features
Interior
Bedrooms & bathrooms
- Bedrooms: 2
- Bathrooms: 2
- Full bathrooms: 2
Heating
- Natural Gas, Hot Air
Cooling
- Central Air
Appliances
- Included: Dishwasher, Dryer, Microwave, Gas Range, Refrigerator, Washer
- Laundry: 1st Floor Laundry
Features
- Cathedral Ceiling(s), Ceiling Fan(s), Primary BR w/ BA
- Flooring: Carpet, Ceramic Tile, Vinyl
- Basement: Concrete Floor,Full,Interior Stairs,Storage Space,Unfinished,Interior Access,Interior Entry
Interior area
- Total structure area: 2,112
- Total interior livable area: 1,056 sqft
- Finished area above ground: 1,056
- Finished area below ground: 0
Property
Parking
- Total spaces: 1
- Parking features: Paved, Driveway, Garage
- Garage spaces: 1
- Has uncovered spaces: Yes
Features
- Levels: One
- Stories: 1
- Patio & porch: Patio
Lot
- Features: Condo Development, Landscaped, Level
Details
- Parcel number: HDSOM147B022L033
- Zoning description: R2
Construction
Type & style
- Home type: Condo
- Architectural style: Ranch
- Property subtype: Condominium
Materials
- Wood Frame, Vinyl Siding
- Foundation: Concrete
- Roof: Asphalt Shingle
Condition
- New construction: No
- Year built: 2002
Utilities & green energy
- Electric: Circuit Breakers
- Sewer: Public Sewer
- Utilities for property: Cable Available
Community & HOA
Community
- Security: HW/Batt Smoke Detector
HOA
- Amenities included: Landscaping, Trash Removal
- Services included: Maintenance Grounds, Plowing, Trash
- Additional fee info: Fee: $195
Location
- Region: Hudson
Financial & listing details
- Price per square foot: $431/sqft
- Tax assessed value: $301,000
- Annual tax amount: $5,150
- Date on market: 6/9/2026
Estimated market value
Not available
Estimated sales range
Not available
Not available
Price history
| Date | Event | Price |
|---|---|---|
| 6/9/2026 | Listed for sale | $454,900+3.4%$431/sqft |
Source:  PrimeMLS #5093595 Report a problem PrimeMLS #5093595 Report a problem | ||
| 12/4/2025 | Listing removed | $439,900$417/sqft |
Source: PrimeMLS #5065935 Report a problem | ||
| 10/29/2025 | Price change | $439,900-4.3%$417/sqft |
Source: PrimeMLS #5065935 Report a problem | ||
| 10/15/2025 | Listed for sale | $459,900+90%$436/sqft |
Source: PrimeMLS #5065935 Report a problem | ||
| 10/5/2004 | Sold | $242,000$229/sqft |
Source: Public Record Report a problem | ||
Public tax history
| Year | Property taxes | Tax assessment |
|---|---|---|
| 2024 | $4,951 +4.9% | $301,000 |
| 2023 | $4,720 +8.5% | $301,000 +1.6% |
| 2022 | $4,351 -20.2% | $296,200 +16.1% |
| 2021 | $5,451 | $255,100 |
| 2020 | $5,451 +5.4% | $255,100 |
| 2019 | $5,173 +0.9% | $255,100 |
| 2018 | $5,128 +1.9% | $255,100 |
| 2017 | $5,031 +2% | $255,100 +13.6% |
| 2016 | $4,934 +3.4% | $224,600 |
| 2015 | $4,773 +2% | $224,600 |
| 2014 | $4,678 +1.3% | $224,600 |
| 2013 | $4,618 +120.7% | $224,600 |
| 2011 | $2,093 +1.5% | -- |
| 2010 | $2,061 +14.7% | -- |
| 2009 | $1,797 -13% | -- |
| 2008 | $2,066 +12.2% | -- |
| 2007 | $1,841 | -- |
| 2005 | -- | -- |
| 2004 | -- | -- |
| 2003 | -- | -- |
Find assessor info on the county website
Monthly payment
Est. payment
Payment breakdown
Explore the cost of this home by adjusting the details. Changes won't be saved.Climate risks
Neighborhood: 03051
Nearby schools
GreatSchools rating
- 7/10Hills Garrison Elementary SchoolGrades: 2-5Distance: 0.4 mi
- 5/10Hudson Memorial SchoolGrades: 6-8Distance: 2 mi
- 1/10Alvirne High SchoolGrades: 9-12Distance: 0.7 mi
Schools provided by the listing agent
- High: Alvirne High School
- District: Hudson School District
Source: PrimeMLS. This data may not be complete. We recommend contacting the local school district to confirm school assignments for this home.
- $450,3002 bd0 ba1k sqft40 Westchester Ct, Hudson, NH 03051Off Market
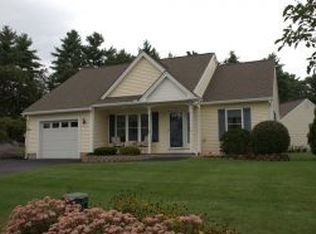
- $450,0002 bd2 ba1.2k sqft2 Westchester Ct, Hudson, NH 03051Sold
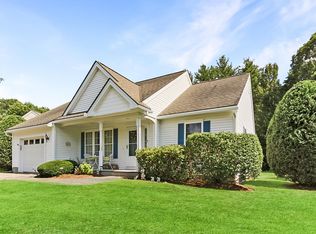
- $462,0002 bd2 ba1.2k sqft14 Westchester Ct, Hudson, NH 03051Off Market
- $442,6002 bd2 ba1.2k sqft15 Berkeley Dr, Hudson, NH 03051Off Market
- $453,0002 bd2 ba1.2k sqft16 Westchester Ct, Hudson, NH 03051Off Market
- $427,9002 bd2 ba1k sqft11 Westchester Ct, Hudson, NH 03051Off Market
- $499,0002 bd2 ba1.2k sqft31 Westchester Ct, Hudson, NH 03051Sold
- $445,9002 bd2 ba1.2k sqft10 Westchester Ct, Hudson, NH 03051Off Market
A local agent can set up tours, give advice and negotiate with sellers.
Similar homes
- $299,0002 bd2 ba1.3k sqftElmwood Village Condo Ass, Hudson, NH 03051Active
 MLS ID #5099351, Idena Price. PrimeMLS
 - $464,9002 bd2 ba1.2k sqft14 Heather Court #38, Nashua, NH 03062Active
 MLS ID #5098860, Karen F Cormier. PrimeMLS
 - $360,0002 bd2 ba1.2k sqftBonnie Heights, Hudson, NH 03051Active
 MLS ID #5093895, Cheryl Liss. PrimeMLS
 - $449,0002 bd2 ba1.4k sqftSouhegan River View, Merrimack, NH 03054Active
 MLS ID #5082984, Kathy H Snyder. PrimeMLS
 - $350,0002 bd2 ba1.3k sqftHarris Pond, Merrimack, NH 03054ActiveMLS ID #5092109, Cassie Eaton. PrimeMLS
- $475,0002 bd3 ba1.3k sqft48 Cadogan Way, Nashua, NH 03062ActiveMLS ID #5097948, Tejinder Bhogal. PrimeMLS
- $300,0002 bd1 ba900 sqftTerrace Condominiums, Hudson, NH 03051ActiveMLS ID #5091298, Ken MacIntosh. PrimeMLS
- $365,0002 bd2 ba1.2k sqft256 Stonebridge Drive, Nashua, NH 03063ActiveMLS ID #5099053, Fatima Aljic. PrimeMLS
- $495,0002 bd2 ba1.2k sqftKensington Place Of Salem, Salem, NH 03079ActiveMLS ID #5096896, Andrew Phinney. PrimeMLS
- $365,0002 bd2 ba1k sqft264 Stonebridge Drive, Nashua, NH 03063ActiveMLS ID #5099315, Fatima Aljic. PrimeMLS
- $519,0002 bd2 ba1.5k sqft8 Diana Road, Derry, NH 03038ActiveMLS ID #5095237, Kimberley Tufts. PrimeMLS
- $285,0002 bd2 ba1.1k sqftCannongate III, Nashua, NH 03063ActiveMLS ID #5093100, Crystal Ashman. PrimeMLS
- $469,9002 bd2 ba1.3k sqftChelmsford Village Condominium Associati, Chelmsford, MA 01824For SaleMLS ID #73546026, Timothy R. Shanahan, Merrimack Realty Group, Chelmsford. MLS PIN
- $325,0002 bd2 ba1.3k sqftHarris Pond, Merrimack, NH 03054ActiveMLS ID #5081451, Cassie Eaton. PrimeMLS
- $379,9002 bd2 ba1k sqftCannongate III, Nashua, NH 03063ActiveMLS ID #5089477, Megan Cardin. PrimeMLS
- $479,9002 bd2 ba1k sqftBarrett Farm, Billerica, MA 01821For SaleMLS ID #73519624, Judi Martin, Keller Williams Realty-Merrimack. MLS PIN
- $389,9002 bd2 ba1.2k sqftGroton Garden Estates Condominium, Groton, MA 01450For SaleMLS ID #73547182, Lana Kopsala, Coldwell Banker Realty - Leominster. MLS PIN
- $439,0002 bd2 ba1.2k sqft34 Ponemah Hill Road #2, Milford, NH 03055ActiveMLS ID #5096284, Nick Gray. PrimeMLS
- $389,9002 bd2 ba1.2k sqft198 Hayden Rd #198, Groton, MA 01450For SaleMLS ID #73547183, Lana Kopsala, Coldwell Banker Realty - Leominster. MLS PIN
- $460,0003 bd1 ba1k sqft631 E Merrimack St Unit 631, Lowell, MA 01852For SaleMLS ID #73543485, Oliver Beauchemin, Realty One Group Next Level. MLS PIN
