This lovely Colonial home is ready for its new owners & offers a backyard oasis just in time for summer! Upon entering, the welcoming foyer opens to an elegant DR w/ chair rail & beautiful lighting, while the spacious FR & spectacular LR addition are the highlights of the home, each featuring its own fireplace. The LR also boasts dramatic archways, window seats & French doors leading to a private deck. The updated kitchen overlooks the backyard & provides direct access to the screened porch, making indoor-outdoor entertaining a breeze. A conveniently located 1/2 bath completes the first floor. Upstairs, you'll find 3 generously sized bedrooms, including a primary suite w/a recently renovated Hollywood bath. Step outside to the heated in-ground pool, patio, & gazebo, perfect for entertaining family & friends. The basement provides plenty of storage & potential for additional living space. This is one you won't want to miss!
Pending
Price cut: $50K (7/28)
$699,900
39 Westcott Rd, Hopedale, MA 01747
3beds
2,871sqft
Single Family Residence
Built in 1986
0.46 Acres Lot
$686,800 Zestimate®
$244/sqft
$-- HOA
What's special
Screened porchHeated in-ground poolBackyard oasisDramatic archwaysWelcoming foyerWindow seats
- 70 days
- 334
- 4
Likely to sell faster than
Zillow last checked:
Listing updated:
Listed by:
Rose Fitzpatrick 508-245-1719,
Lamacchia Realty, Inc. 508-458-6158
Source: MLS PIN,MLS#: 73549321
Facts & features
Interior
Bedrooms & bathrooms
- Bedrooms: 3
- Bathrooms: 2
- Full bathrooms: 1
- 1/2 bathrooms: 1
Primary bedroom
- Features: Ceiling Fan(s), Walk-In Closet(s), Closet, Flooring - Wall to Wall Carpet
- Level: Second
- Area: 350
- Dimensions: 14 x 25
Bedroom 2
- Features: Closet, Flooring - Wall to Wall Carpet
- Level: Second
- Area: 132
- Dimensions: 12 x 11
Bedroom 3
- Features: Closet, Flooring - Wall to Wall Carpet
- Level: Second
- Area: 132
- Dimensions: 12 x 11
Primary bathroom
- Features: Yes
Bathroom 1
- Features: Bathroom - Half, Flooring - Laminate
- Level: First
- Area: 35
- Dimensions: 5 x 7
Bathroom 2
- Features: Bathroom - Full, Bathroom - Tiled With Tub & Shower, Flooring - Stone/Ceramic Tile, Countertops - Stone/Granite/Solid
- Level: Second
- Area: 78
- Dimensions: 13 x 6
Dining room
- Features: Flooring - Vinyl, Chair Rail, Lighting - Overhead
- Level: First
- Area: 144
- Dimensions: 12 x 12
Family room
- Features: Flooring - Laminate, Cable Hookup, Archway
- Level: First
- Area: 380
- Dimensions: 20 x 19
Kitchen
- Features: Ceiling Fan(s), Flooring - Laminate, Countertops - Stone/Granite/Solid, Recessed Lighting, Slider, Stainless Steel Appliances, Lighting - Pendant
- Level: First
- Area: 228
- Dimensions: 19 x 12
Living room
- Features: Cathedral Ceiling(s), Ceiling Fan(s), Flooring - Wall to Wall Carpet, Balcony / Deck, French Doors, Recessed Lighting, Archway, Window Seat
- Level: First
- Area: 238
- Dimensions: 14 x 17
Heating
- Baseboard, Oil
Cooling
- Window Unit(s), Whole House Fan
Appliances
- Included: Tankless Water Heater, Range, Dishwasher, Microwave, Refrigerator, Washer, Dryer
- Laundry: Electric Dryer Hookup, Washer Hookup, In Basement
Features
- Beamed Ceilings, Lighting - Overhead
- Basement: Interior Entry,Bulkhead,Unfinished
- Number of fireplaces: 2
- Fireplace features: Family Room, Living Room
Interior area
- Total structure area: 2,871
- Total interior livable area: 2,871 sqft
- Finished area above ground: 2,871
Video & virtual tour
Property
Parking
- Total spaces: 6
- Parking features: Attached, Garage Door Opener, Paved Drive, Paved
- Attached garage spaces: 2
- Uncovered spaces: 4
Features
- Patio & porch: Screened, Deck - Wood, Patio
- Exterior features: Porch - Screened, Deck - Wood, Patio, Pool - Inground, Pool - Inground Heated, Rain Gutters, Fenced Yard
- Has private pool: Yes
- Pool features: In Ground, Pool - Inground Heated
- Fencing: Fenced/Enclosed,Fenced
Lot
- Size: 0.46 Acres
- Features: Wooded, Level
Details
- Foundation area: 0
- Parcel number: M:0012 B:0056 L:0000,1548712
- Zoning: RA-1
Construction
Type & style
- Home type: SingleFamily
- Architectural style: Colonial
- Property subtype: Single Family Residence
Materials
- Foundation: Concrete Perimeter
- Roof: Shingle
Condition
- Year built: 1986
Utilities & green energy
- Electric: Circuit Breakers, 200+ Amp Service
- Sewer: Public Sewer
- Water: Public
Community & HOA
Community
- Features: Shopping, Park, Laundromat, Conservation Area, Highway Access, House of Worship
HOA
- Has HOA: No
Location
- Region: Hopedale
Financial & listing details
- Price per square foot: $244/sqft
- Tax assessed value: $637,300
- Annual tax amount: $10,356
- Date on market: 7/14/2026
- Exclusions: Seller's Personal Property
- Road surface type: Paved
Estimated market value
$686,800
$652,000 - $721,000
$3,706/mo
Price history
| Date | Event | Price |
|---|---|---|
| 8/13/2026 | Pending sale | $699,900$244/sqft |
Source: MLS PIN #73549321 Report a problem | ||
| 8/1/2026 | Contingent | $699,900$244/sqft |
Source: MLS PIN #73549321 Report a problem | ||
| 7/28/2026 | Price change | $699,900-6.7%$244/sqft |
Source: MLS PIN #73549321 Report a problem | ||
| 7/14/2026 | Listed for sale | $749,900$261/sqft |
Source: MLS PIN #73549321 Report a problem | ||
Public tax history
| Year | Property taxes | Tax assessment |
|---|---|---|
| 2025 | $9,986 +5.1% | $601,200 +5.1% |
| 2024 | $9,499 +10% | $572,200 +7% |
| 2023 | $8,634 +2.7% | $534,600 +8.8% |
| 2022 | $8,410 +4.7% | $491,500 +9.3% |
| 2021 | $8,036 +2.6% | $449,700 |
| 2020 | $7,829 +6.2% | $449,700 +7.2% |
| 2019 | $7,372 +3.4% | $419,600 +3.5% |
| 2018 | $7,127 +7.6% | $405,400 +5.8% |
| 2017 | $6,624 +4% | $383,100 +1.2% |
| 2016 | $6,370 +7.7% | $378,500 +6.1% |
| 2015 | $5,914 +2% | $356,700 +0.2% |
| 2014 | $5,798 +5% | $355,900 |
| 2013 | $5,520 -2.7% | $355,900 -6.8% |
| 2012 | $5,672 +10.6% | $381,700 +7.1% |
| 2011 | $5,130 -0.6% | $356,500 -6.6% |
| 2010 | $5,161 +1% | $381,700 -5.2% |
| 2009 | $5,112 +4.9% | $402,800 -3.7% |
| 2008 | $4,873 +5.2% | $418,300 -2.3% |
| 2007 | $4,632 +5.8% | $428,100 +3% |
| 2006 | $4,377 +3% | $415,700 +12.5% |
| 2005 | $4,248 +13.4% | $369,400 +14.5% |
| 2004 | $3,747 -1.1% | $322,500 +1.6% |
| 2003 | $3,788 +9.9% | $317,500 +41.8% |
| 2001 | $3,448 -0.5% | $223,900 +9.7% |
| 2000 | $3,466 +4.1% | $204,100 +18.7% |
| 1996 | $3,330 | $172,000 |
Find assessor info on the county website
Monthly payment
Est. payment
Payment breakdown
Explore the cost of this home by adjusting the details. Changes won't be saved.Climate risks
Neighborhood: 01747
Similar homes
- $674,9993 bd3 ba2.3k sqft187 Blackstone St, Mendon, MA 01756For Sale
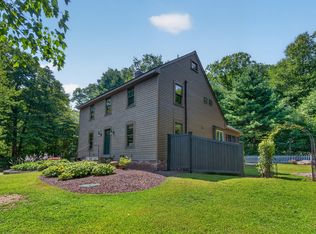 MLS ID #73574686, The Biega + Kilgore Team, Compass. MLS PIN
 - $689,0003 bd3 ba2.1k sqft138 Walnut St, Douglas, MA 01516For Sale
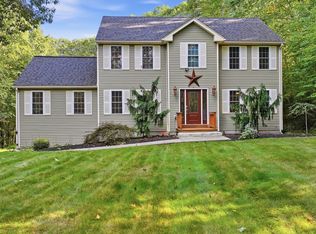 MLS ID #73579884, Adrian Olivera, Keller Williams Realty North Central. MLS PIN
 - $660,0003 bd4 ba2.5k sqft25 Piasta Rd, Dudley, MA 01571For Sale
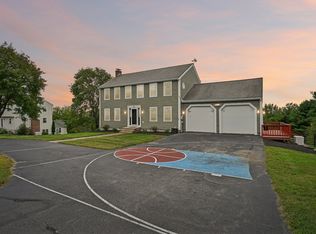 MLS ID #73579830, Vasilios Papastathopoulos, RE/MAX ONE. MLS PIN
 - $724,9953 bd3 ba2.5k sqft110 Chipper Hill Rd, Northbridge, MA 01534For Sale
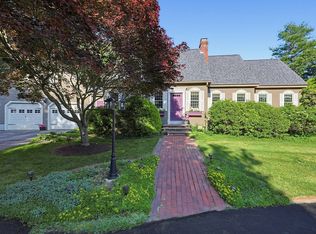 MLS ID #73536826, Martin Green, Marty Green Properties. MLS PIN
 - $769,9003 bd3 ba1.9k sqft101 Newell Dr, Cumberland, RI 02864For Sale
 MLS ID #1423036, Jennifer McMorran, Keller Williams Realty. StateWide MLS RI
