Brand new construction offering style, comfort, and low maintenance living. Beautifully appointed 3 bedroom, 2.5 bath Raised Ranch with attached 2 car garage set on a level 0.23 acre lot. The main level features a dramatic vaulted ceiling, sun filled foyer, and open floor plan perfect for everyday living and entertaining. The spacious living room offers abundant natural light and a gas fireplace, flowing into the dining area with sliders to a generous deck overlooking the private rear yard. The kitchen features granite countertops, soft close shaker cabinetry, breakfast nook, and direct deck access. Luxury vinyl plank flooring enhances the main living areas, while the bedrooms include wall to wall carpeting. The primary suite offers a private full bath with oversized vanity and walk in shower. The finished lower level includes a large bonus room with walkout, half bath, laundry, and garage access. Propane heat and central air complete this move-in ready home. Some images in this listing have been virtually staged. This is a Fannie Mae HomePath property.
Sold for $607,000
$607,000
39 Westminster Avenue, Shelton, CT 06484
3beds
1,847sqft
Single Family Residence
Built in 2025
10,018 Square Feet Lot
$609,900 Zestimate®
$329/sqft
$4,065 Estimated rent
Home value
$609,900
$579,000 - $640,000
$4,065/mo
Zestimate® history
Owner options
List your home for rent
$4,065/mo
Rent Zestimate®
Find your next renter with Zillow Rental Manager. Plus, with online applications, you can quickly screen prospective tenants – for free.
$4,065/mo
Rent Zestimate®
Refinance and save
$4,149/mo
Est. payment
Refinancing to a lower rate could help reduce your monthly payments and save thousands over the life of the loan.
$4,149/mo
Est. payment
Explore your selling options
Work with a Zillow partner agent
Leverage their expertise and Zillow's premium Showcase listings to get your home seen by more buyers.
Get startedList with your own agent
Get your home in front of millions of buyers by listing it on Zillow.
Learn how to do itSell it yourself
Take full control of how buyers see your home on Zillow by listing For Sale by Owner (FSBO).
List your homeWhat's special
Gas fireplaceBreakfast nookSun filled foyerSoft close shaker cabinetryDramatic vaulted ceilingKitchen features granite countertops
Zillow last checked:
Listing updated:
Listed by:
Regional Properties Team at Coldwell Banker Realty,
Nick J. Mastrangelo (203)641-2100,
Coldwell Banker Realty 203-795-6000,
Co-Listing Agent: Toni Ross 203-589-9301,
Coldwell Banker Realty
Bought with:
Tom Pitney, RES.0818796
Coldwell Banker Realty
Source: Smart MLS,MLS#: 24155106
Facts & features
Interior
Bedrooms & bathrooms
- Bedrooms: 3
- Bathrooms: 3
- Full bathrooms: 2
- 1/2 bathrooms: 1
Primary bedroom
- Features: Full Bath, Wall/Wall Carpet
- Level: Main
Bedroom
- Features: Wall/Wall Carpet
- Level: Main
Bedroom
- Features: Wall/Wall Carpet
- Level: Main
Primary bathroom
- Features: Quartz Counters, Full Bath, Stall Shower, Tile Floor
- Level: Main
Bathroom
- Features: Quartz Counters, Tub w/Shower, Tile Floor
- Level: Main
Bathroom
- Features: Tile Floor
- Level: Lower
Dining room
- Features: Balcony/Deck, Sliders, Vinyl Floor
- Level: Main
Family room
- Features: Sliders, Vinyl Floor
- Level: Lower
Kitchen
- Features: Breakfast Nook, Granite Counters, Vinyl Floor
- Level: Main
Living room
- Features: Cathedral Ceiling(s), Gas Log Fireplace, Vinyl Floor
- Level: Main
Heating
- Forced Air, Propane
Cooling
- Central Air
Appliances
- Included: Electric Range, Microwave, Dishwasher, Water Heater, Tankless Water Heater
- Laundry: Lower Level
Features
- Open Floorplan
- Basement: Partial,Heated,Finished,Garage Access,Cooled,Interior Entry,Walk-Out Access
- Attic: None
- Number of fireplaces: 1
Interior area
- Total structure area: 1,847
- Total interior livable area: 1,847 sqft
- Finished area above ground: 1,307
- Finished area below ground: 540
Property
Parking
- Total spaces: 4
- Parking features: Attached, Driveway, Garage Door Opener, Private
- Attached garage spaces: 2
- Has uncovered spaces: Yes
Features
- Patio & porch: Deck
Lot
- Size: 10,018 Square Feet
- Features: Level
Details
- Parcel number: 999999999
- Zoning: R-4
- Special conditions: Real Estate Owned
Construction
Type & style
- Home type: SingleFamily
- Architectural style: Ranch
- Property subtype: Single Family Residence
Materials
- Vinyl Siding
- Foundation: Concrete Perimeter, Raised
- Roof: Asphalt
Condition
- Completed/Never Occupied
- Year built: 2025
Utilities & green energy
- Sewer: Public Sewer
- Water: Well
Community & HOA
HOA
- Has HOA: No
Location
- Region: Shelton
Financial & listing details
- Price per square foot: $329/sqft
- Tax assessed value: $414,750
- Annual tax amount: $7,805
- Date on market: 3/2/2026
Price history
| Date | Event | Price |
|---|---|---|
| 4/7/2026 | Sold | $607,000$329/sqft |
Source:  Smart MLS #24155106 Report a problem Smart MLS #24155106 Report a problem | ||
Public tax history
| Year | Property taxes | Tax assessment |
|---|---|---|
| 2025 | $1,641 -1.9% | $87,220 |
| 2024 | $1,673 +9.8% | $87,220 |
| 2023 | $1,524 | $87,220 |
| 2022 | $1,524 +15.8% | $87,220 +46% |
| 2021 | $1,316 -51.3% | $59,740 -50.5% |
| 2020 | $2,704 | $120,610 |
| 2019 | $2,704 +1.2% | $120,610 0% |
| 2017 | $2,672 -1.4% | $120,620 -0.7% |
| 2015 | $2,710 0% | $121,450 |
| 2014 | $2,710 | $121,450 |
| 2013 | $2,710 -0.4% | $121,450 |
| 2012 | $2,720 -6.3% | $121,450 -22.3% |
| 2011 | $2,904 -0.2% | $156,380 |
| 2010 | $2,910 | $156,380 |
| 2009 | $2,910 | $156,380 |
| 2008 | $2,910 +14.7% | $156,380 +7.7% |
| 2007 | $2,538 +20% | $145,250 +66.9% |
| 2006 | $2,115 +5.7% | $87,010 +2.6% |
| 2005 | $2,001 +3.8% | $84,840 |
| 2004 | $1,928 +8.8% | $84,840 |
| 2003 | $1,772 -2.2% | $84,840 +13.1% |
| 1997 | $1,811 | $75,040 |
Find assessor info on the county website
Neighborhood: 06484
Nearby homes
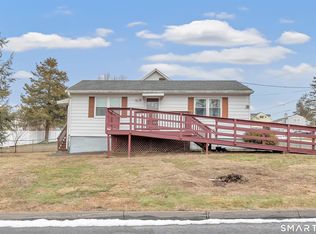
- $250,0002 bd2 ba720 sqft11 Manton St, Shelton, CT 06484Sold
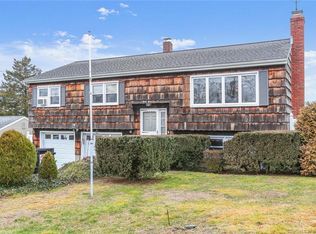
- $400,0003 bd2 ba1.6k sqft33 Westminster Ave, Shelton, CT 06484Sold
- $548,2005 bd3 ba1.5k sqft30 Woonsocket Ave, Shelton, CT 06484Off Market
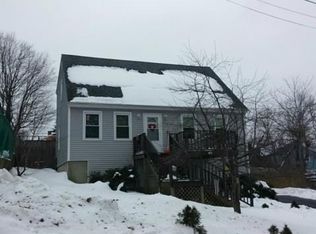
- $480,2003 bd2 ba1.4k sqft32 Woonsocket Ave, Shelton, CT 06484Off Market
- $460,1003 bd1 ba1.3k sqft5 Manton St, Shelton, CT 06484Off Market
- $398,3003 bd1 ba936 sqft34 Westminster Ave, Shelton, CT 06484Off Market
- $432,8003 bd1 ba1.2k sqft28 Woonsocket Ave, Shelton, CT 06484Off Market
- $487,3004 bd2 ba1.5k sqft31 Westminster Ave, Shelton, CT 06484Off Market
Nearby schools
GreatSchools rating
- 6/10Perry Hill Elementary SchoolGrades: 5-6Distance: 1 mi
- 4/10Intermediate SchoolGrades: 7-8Distance: 1.9 mi
- 7/10Shelton High SchoolGrades: 9-12Distance: 2.1 mi
Schools provided by the listing agent
- Elementary: Sunnyside
- Middle: Shelton
- High: Shelton
Source: Smart MLS. This data may not be complete. We recommend contacting the local school district to confirm school assignments for this home.


Get pre-qualified for a loan
At Zillow Home Loans, we can pre-qualify you in as little as 5 minutes with no impact to your credit score.An equal housing lender. NMLS #10287.
Sell for more on Zillow
Get a Zillow Showcase℠ listing at no additional cost and you could sell for .
$609,900
2% more
+$12,198
With Zillow Showcase(estimated)
$622,098
- Connecticut
- Fairfield County
- Shelton
- 06484
- 39 Westminster Avenue
Nearby cities
Nearby zip codes
Other Shelton Topics
