This Westview Manor end unit condo located in the West York School District has been well cared for by owners for the last 18 years. This 3 bedroom , 2 full bath unit offers a 2 car garage, gas fireplace, newer open stair railing, newer HVAC system and water heater, and the list goes on. All major kitchen appliances convey along with the washer and dryer. Much newer flooring and paint, plus various updates will be prevalent during your tour. All outdoor maintenance (exterior of building and the grounds) is taken care of by the Association, so that you can sit back and relax. This listing is close to shopping, restaurants, entertainment, schools and major highways. Schedule your showing quickly, so that you can call this beauty your home.
Sold for $244,900
$244,900
39 Westview Mnr #39, York, PA 17408
3beds
1,637sqft
Townhouse
Built in 1993
-- sqft lot
$248,400 Zestimate®
$150/sqft
$1,846 Estimated rent
Home value
$248,400
$236,000 - $261,000
$1,846/mo
Zestimate® history
Owner options
List your home for rent
$1,846/mo
Rent Zestimate®
Find your next renter with Zillow Rental Manager. Plus, with online applications, you can quickly screen prospective tenants – for free.
$1,846/mo
Rent Zestimate®
Refinance and save
$1,749/mo
Est. payment
Refinancing to a lower rate could help reduce your monthly payments and save thousands over the life of the loan.
$1,749/mo
Est. payment
Explore your selling options
Work with a Zillow partner agent
Leverage their expertise and Zillow's premium Showcase listings to get your home seen by more buyers.
Get startedList with your own agent
Get your home in front of millions of buyers by listing it on Zillow.
Learn how to do itSell it yourself
Take full control of how buyers see your home on Zillow by listing For Sale by Owner (FSBO).
List your homeWhat's special
Gas fireplaceNewer hvac systemNewer open stair railing
Zillow last checked:
Listing updated:
Listed by:
Kenneth Worley 717-968-7000,
Berkshire Hathaway HomeServices Homesale Realty
Bought with:
SHARRON MINNICH, RS275902
Coldwell Banker Realty
Source: Bright MLS,MLS#: PAYK2102574
Facts & features
Interior
Bedrooms & bathrooms
- Bedrooms: 3
- Bathrooms: 2
- Full bathrooms: 2
- Main level bathrooms: 1
- Main level bedrooms: 1
Rooms
- Room types: Living Room, Dining Room, Bedroom 2, Bedroom 3, Kitchen, Bedroom 1, Sun/Florida Room, Bathroom 1, Bathroom 2
Bedroom 1
- Features: Flooring - Carpet, Ceiling Fan(s)
- Level: Upper
- Area: 204 Square Feet
- Dimensions: 12 X 17
Bedroom 2
- Features: Flooring - Carpet, Skylight(s)
- Level: Upper
- Area: 182 Square Feet
- Dimensions: 13 X 14
Bedroom 3
- Features: Flooring - Carpet
- Level: Main
- Area: 180 Square Feet
- Dimensions: 12 X 15
Bathroom 1
- Features: Bathroom - Stall Shower, Bathroom - Tub Shower, Double Sink, Flooring - Tile/Brick
- Level: Upper
- Area: 132 Square Feet
- Dimensions: 11 X 12
Bathroom 2
- Features: Double Sink, Flooring - Vinyl, Bathroom - Stall Shower
- Level: Main
- Area: 42 Square Feet
- Dimensions: 6 X 7
Dining room
- Features: Flooring - Luxury Vinyl Plank
- Level: Main
- Area: 132 Square Feet
- Dimensions: 11 X 12
Kitchen
- Features: Flooring - Laminated
- Level: Main
- Area: 99 Square Feet
- Dimensions: 9 X 11
Living room
- Features: Flooring - Luxury Vinyl Plank, Fireplace - Gas, Cathedral/Vaulted Ceiling
- Level: Main
- Area: 306 Square Feet
- Dimensions: 17 X 18
Other
- Features: Flooring - Carpet, Ceiling Fan(s)
- Level: Main
- Area: 168 Square Feet
- Dimensions: 12 X 14
Heating
- Forced Air, Natural Gas
Cooling
- Central Air, Electric
Appliances
- Included: Microwave, Dishwasher, Dryer, Oven/Range - Electric, Refrigerator, Washer, Gas Water Heater
- Laundry: Main Level
Features
- Attic, Bathroom - Stall Shower, Bathroom - Tub Shower, Ceiling Fan(s), Entry Level Bedroom, Dry Wall
- Flooring: Carpet, Luxury Vinyl, Laminate, Vinyl
- Windows: Skylight(s)
- Has basement: No
- Number of fireplaces: 1
- Fireplace features: Mantel(s), Gas/Propane
Interior area
- Total structure area: 1,637
- Total interior livable area: 1,637 sqft
- Finished area above ground: 1,637
- Finished area below ground: 0
Property
Parking
- Total spaces: 4
- Parking features: Garage Faces Side, Garage Door Opener, Inside Entrance, Attached, Driveway
- Attached garage spaces: 2
- Uncovered spaces: 2
- Details: Garage Sqft: 400
Accessibility
- Accessibility features: None
Features
- Levels: One and One Half
- Stories: 1.5
- Pool features: None
Details
- Additional structures: Above Grade, Below Grade
- Parcel number: 51000JH005800C0014
- Zoning: RESIDENTIAL
- Zoning description: R5
- Special conditions: Standard
Construction
Type & style
- Home type: Townhouse
- Architectural style: Contemporary
- Property subtype: Townhouse
Materials
- Frame, Brick, Cedar
- Foundation: Slab
- Roof: Architectural Shingle
Condition
- Very Good
- New construction: No
- Year built: 1993
Utilities & green energy
- Electric: 200+ Amp Service
- Sewer: Public Sewer
- Water: Public
- Utilities for property: DSL, Cable, Other Internet Service
Community & HOA
Community
- Condo and coop fee: $242 monthly
- Subdivision: Westview Manor Condos
HOA
- Has HOA: No
- Amenities included: None
- Services included: Common Area Maintenance, Maintenance Structure, Maintenance Grounds, Management, Reserve Funds, Snow Removal
- HOA name: Westview Manor Condominium Association
Location
- Region: York
- Municipality: WEST MANCHESTER TWP
Financial & listing details
- Price per square foot: $150/sqft
- Tax assessed value: $116,560
- Annual tax amount: $4,123
- Date on market: 5/8/2026
- Listing agreement: Exclusive Right To Sell
- Listing terms: Conventional,Cash
- Inclusions: Oven / Range, Refrigerator, Dishwasher, Microwave, Washer, Dryer
- Exclusions: Floor Lamp In Lr
- Ownership: Condominium
Price history
| Date | Event | Price |
|---|---|---|
| 6/12/2026 | Sold | $244,900$150/sqft |
Source:  Bright MLS #PAYK2102574 Report a problem Bright MLS #PAYK2102574 Report a problem | ||
| 5/19/2026 | Pending sale | $244,900$150/sqft |
Source: Bright MLS #PAYK2102574 Report a problem | ||
| 5/8/2026 | Listed for sale | $244,900$150/sqft |
Source: Bright MLS #PAYK2102574 Report a problem | ||
Public tax history
Tax history is unavailable.
Neighborhood: 17408
Nearby homes
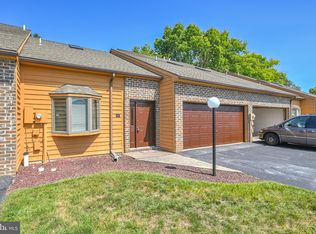
- $225,0002 bd2 ba2.1k sqft47 Westview Mnr #47, York, PA 17408Sold
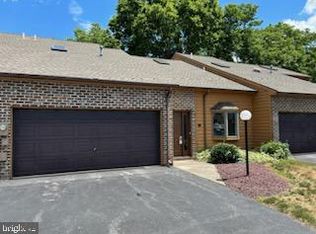
- $225,0002 bd2 ba2.1k sqft48 Westview Mnr #48, York, PA 17408Sold
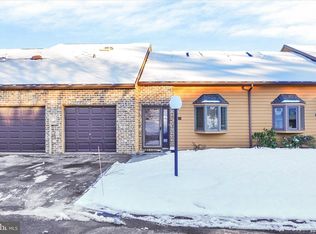
- $177,0002 bd2 ba1.3k sqft32 Westview Mnr #32, York, PA 17408Sold
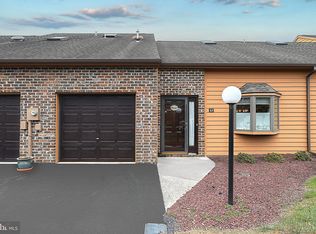
- $180,0002 bd2 ba1.8k sqft52 Westview Mnr #52, York, PA 17408Sold
- $222,1002 bd2 ba1.5k sqft27 Westview Mnr, York, PA 17408Off Market
- $218,9002 bd2 ba1.3k sqft28 Westview Mnr, York, PA 17408Off Market
- $235,7002 bd2 ba1.7k sqft29 Westview Mnr, York, PA 17408Off Market
- $211,6002 bd2 ba1.3k sqft30 Westview Mnr, York, PA 17408Off Market
Nearby schools
GreatSchools rating
- 3/10Lincolnway El SchoolGrades: 2-3Distance: 0.9 mi
- 4/10West York Area Middle SchoolGrades: 6-8Distance: 0.9 mi
- 6/10West York Area High SchoolGrades: 9-12Distance: 0.7 mi
Schools provided by the listing agent
- District: West York Area
Source: Bright MLS. This data may not be complete. We recommend contacting the local school district to confirm school assignments for this home.
Sell for more on Zillow
Get a Zillow Showcase℠ listing at no additional cost and you could sell for .
$248,400
2% more
+$4,968
With Zillow Showcase(estimated)
$253,368
Sell for more on Zillow
Get a Zillow Showcase℠ listing at no additional cost and you could sell for .
$248,400
2% more
+$4,968
With Zillow Showcase(estimated)
$253,368
- Pennsylvania
- York County
- York
- 17408
- 39 Westview Mnr Unit 39
