Skip main navigation
Sold for $2,538,888
  • Listing Provided by: Re/Max Premier Realty
    Bought with: Sotheby's International Realty
    $2,538,888

    39 Whitford, Irvine, CA 92602

    4beds
    3,703sqft
    Single Family Residence
    Built in 2002
    7,152 Square Feet Lot
    $2,910,800 Zestimate®
    $686/sqft
    $7,936 Estimated rent

    Home value

    $2,910,800

    $2.74M - $3.09M

    $7,936/mo

    Zestimate® history
    Loading
    Loading...

    Owner options

    List your home for rent

    $7,936/mo

    Rent Zestimate®

    Find your next renter with Zillow Rental Manager. Plus, with online applications, you can quickly screen prospective tenants – for free.

    Learn more

    $7,936/mo

    Rent Zestimate®

    Refinance and save

    $16,025/mo

    Est. payment

    Refinancing to a lower rate could help reduce your monthly payments and save thousands over the life of the loan.

    See today's rates

    $16,025/mo

    Est. payment

    Explore your selling options

    Work with a Zillow partner agent

    Leverage their expertise and Zillow's premium Showcase listings to get your home seen by more buyers.

    Get started

    List with your own agent

    Get your home in front of millions of buyers by listing it on Zillow.

    Learn how to do it

    Sell it yourself

    Take full control of how buyers see your home on Zillow by listing For Sale by Owner (FSBO).

    List your home

    What's special

    Cozy fireplaceSport courtGreat curb appealMaster suiteJunior master suiteSpacious loftGreat room
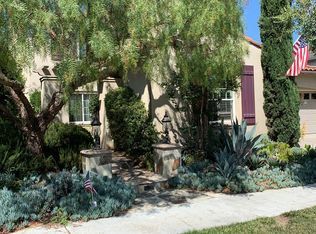
    "Opportunity Knocks". Rarely available largest floor plan of Triana in the cul-de -sac street of gated Bellarosa community with great curb appeal. The home is with an Open floor plan light and bright plus numerous upgrades such as rich hardwood floor, mosaic tile floor at entry, upgraded ceiling fans through out. The downstairs has the great room with cozy fireplace, two stories high ceiling and French doors to access the side yard. The Gourmet kitchen with granite counter, island and newer stove top, ovens as well as the refrigerator. The family room has cozy fireplace, the adjacent nook area has a built-in desk and French door to access the backyard. This home also has a wine closet for those wine lovers. The downstairs master bedroom suite has a walk-in closet, two vanities, tub, shower plus a French door to access the back yard. There are two secondary bedrooms downstairs and one more bathroom. The upstairs has a spacious loft with built-in cabinets for extra storage. The upstairs junior master suite can be used as the second master suite. The nice size wrap around yard is professionally landscaped and hardscaped, great for the outdoor entertainment. The downstairs laundry room with sink and built-in cabinets. The two car garage with built-in cabinets for storage. The community offers, Gym, Pools, Spa, BBQ area, sport court and children's playground. The community has easy access of shopping, freeway and schools.

    Zillow last checked:

    Listing updated:

    Listing Provided by:

    Jamie Marangell DRE #00986105 949-451-1200,

    Re/Max Premier Realty

    Bought with:

    Marek Swiderski, DRE #01910999

    Sotheby's International Realty

    Source: CRMLS,MLS#: OC23086198MLS LogoOriginating MLS: California Regional MLS

    Facts & features

    Interior

    Bedrooms & bathrooms
    • Bedrooms: 4
    • Bathrooms: 3
    • Full bathrooms: 3
    • Main level bathrooms: 2
    • Main level bedrooms: 3
    Primary bedroom
    • Features: Main Level Primary
    Bedroom
    • Features: Bedroom on Main Level
    Bathroom
    • Features: Bathtub, Granite Counters, Jetted Tub, Separate Shower
    Kitchen
    • Features: Granite Counters, Kitchen Island
    Heating
    • Forced Air
    Cooling
    • Central Air
    Appliances
    • Included: Built-In Range, Dishwasher, Gas Range, Microwave
    • Laundry: Washer Hookup, Gas Dryer Hookup, Inside, Laundry Room
    Features
    • Breakfast Area, Separate/Formal Dining Room, Granite Counters, High Ceilings, Open Floorplan, Recessed Lighting, Two Story Ceilings, Bedroom on Main Level, Entrance Foyer, Main Level Primary
    • Flooring: Carpet, Tile, Wood
    • Has fireplace: Yes
    • Fireplace features: Family Room, Living Room
    • Common walls with other units/homes: No Common Walls
    Interior area
    • Total interior livable area: 3,703 sqft

    Property

    Parking
    • Total spaces: 2
    • Parking features: Door-Multi, Garage, Garage Door Opener
    • Attached garage spaces: 2
    Features
    • Levels: Two
    • Stories: 2
    • Entry location: Street Level
    • Patio & porch: Covered
    • Pool features: In Ground, Association
    • Has spa: Yes
    • Spa features: Association, In Ground
    • Fencing: Block
    • Has view: Yes
    • View description: None
    Lot
    • Size: 7,152 sqft
    • Features: 0-1 Unit/Acre
    Details
    • Parcel number: 52809116
    • Special conditions: Standard

    Construction

    Type & style
    • Home type: SingleFamily
    • Property subtype: Single Family Residence
    Materials
    • Roof: Tile
    Condition
    • New construction: No
    • Year built: 2002

    Utilities & green energy

    • Sewer: Public Sewer
    • Water: Public

    Community & neighborhood

    Security
    • Security features: Security System, Security Gate, Gated Community, Smoke Detector(s)
    Community
    • Community features: Gutter(s), Sidewalks, Gated
    Location
    • Region: Irvine
    • Subdivision: Triana (Tria)

    HOA & financial

    HOA
    • Has HOA: Yes
    • HOA fee: $106 monthly
    • Amenities included: Sport Court, Barbecue, Picnic Area, Pool, Spa/Hot Tub
    • Association name: Norhparksquare
    • Association phone: 949-716-3998
    • Second HOA fee: $190 monthly
    • Second association name: Bellarosa

    Other

    Other facts
    • Listing terms: Cash,Cash to New Loan

    Price history

    DateEventPrice
    7/24/2023Sold$2,538,888+1.6%$686/sqft
    Source: CRMLS #OC23086198 Report a problem
    7/2/2023Pending sale$2,499,800$675/sqft
    Source: CRMLS #OC23086198 Report a problem
    6/21/2023Contingent$2,499,800$675/sqft
    Source: CRMLS #OC23086198 Report a problem
    6/16/2023Listed for sale$2,499,800$675/sqft
    Source: CRMLS #OC23086198 Report a problem

    Public tax history

    YearProperty taxesTax assessment
    2025$19,116 +4.5%$1,658,275 +2%
    2024$18,288 +67.9%$1,625,760 +76.3%
    2023$10,890 +1.9%$922,255 +2%
    2022$10,691 -14%$904,172 +2%
    2021$12,427 +0.8%$886,444 +1%
    2020$12,327 $877,355 +2%
    2019$12,327 +2.1%$860,152 +2%
    2018$12,074 +4.2%$843,287 +2%
    2017$11,592 $826,752 +2%
    2016$11,592 +1.7%$810,542 +1.5%
    2015$11,402 +2.1%$798,367 +2%
    2014$11,171 $782,729 +0.5%
    2013-- $779,192 +2%
    2012-- $763,914 +2%
    2011-- $748,936 +0.8%
    2010-- $743,339 -0.2%
    2009-- $745,106 +2%
    2008-- $730,497 +2%
    2007-- $716,174 +2%
    2006-- $702,132 +2%
    2005-- $688,365 +2%
    2004-- $674,868 +13%
    2003-- $597,458 +2407.3%
    2002-- $23,829

    Find assessor info on the county website

    Neighborhood: Lower Peters Canyon

    Nearby schools

    GreatSchools rating
    Schools provided by the listing agent
    • Elementary: Hicks Canyon
    • Middle: Orchard Hills
    • High: Beckman

    Source: CRMLS. This data may not be complete. We recommend contacting the local school district to confirm school assignments for this home.

    Get a cash offer in 3 minutes
    Find out how much your home could sell for in as little as 3 minutes with a no-obligation cash offer.
    Estimated market value
    $2,910,800
    Get a cash offer in 3 minutes
    Find out how much your home could sell for in as little as 3 minutes with a no-obligation cash offer.
    Estimated market value
    $2,910,800