Skip main navigation
Sold for $325,000
  • $325,000

    39 Whitis Ln, Somerset, KY 42503

    4beds
    4,198sqft
    Single Family Residence
    Built in 1985
    2 Acres Lot
    $338,000 Zestimate®
    $77/sqft
    $3,418 Estimated rent

    Home value

    $338,000

    $287,000 - $399,000

    $3,418/mo

    Zestimate® history
    Loading
    Loading...

    Owner options

    List your home for rent

    $3,418/mo

    Rent Zestimate®

    Find your next renter with Zillow Rental Manager. Plus, with online applications, you can quickly screen prospective tenants – for free.

    Learn more

    $3,418/mo

    Rent Zestimate®

    Refinance and save

    $1,944/mo

    Est. payment

    Refinancing to a lower rate could help reduce your monthly payments and save thousands over the life of the loan.

    See today's rates

    $1,944/mo

    Est. payment

    Explore your selling options

    Work with a Zillow partner agent

    Leverage their expertise and Zillow's premium Showcase listings to get your home seen by more buyers.

    Get started

    List with your own agent

    Get your home in front of millions of buyers by listing it on Zillow.

    Learn how to do it

    Sell it yourself

    Take full control of how buyers see your home on Zillow by listing For Sale by Owner (FSBO).

    List your home

    What's special

    Large covered parking areaVaulted ceilingsWide hallwaysStately staircaseOpen spaces
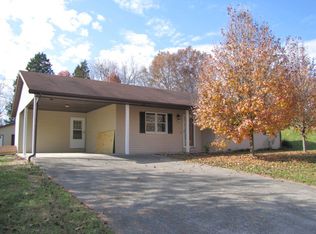
    This sprawling 2-acre +/- estate is on 4 tracts in Eastern Hills Estates. Don't let the colonial facade fool you! This large home, built in 1985, has a modern feel with lots of privacy in three separate living spaces. The massive front yard features access and a view of Pittman Creek, with a long driveway leading to the covered front patio. A brick staircase flanked by huge columns ascends to the traditional front door, opening into the wide split foyer. The massive carport in front of the oversized 2-car garage overlooks a patio and garden with three koi ponds and a variety of plantings. The fully enclosed central breezeway provides access to a partially covered patio in the back, and is a convenient entrance to the main level. You'll love the vaulted ceiling and large kitchen/dining and living room areas on the main level, with two bedrooms and a full bathroom. The downstairs space has a large bedroom, a bonus room, a full bath and very large family room. The full-sized one-bedroom apartment can be accessed from a comfortable stairway in the garage or by the private back deck. There's a large parking pad beside the downstairs entrance. A separate workshop building is included.. There are two washer/dryer hookups, two water heaters and two electric panels. The garage apartment is an accessory dwelling unit so its utilities are not on separate meters. The home is move-in ready but can use some updates and repairs. The home is being sold as-is.

    Zillow last checked:

    Listing updated:

    Listed by:

    Charlotte Ikerd 606-416-5100,

    Key Players Real Estate

    Bought with:

    Nichole Bingham, 222373

    CENTURY 21 Advantage Realty

    Source: Imagine MLS,MLS#: 24014627MLS Logo

    Facts & features

    Interior

    Bedrooms & bathrooms
    • Bedrooms: 4
    • Bathrooms: 3
    • Full bathrooms: 3
    Primary bedroom
    • Description: Garage Apartment
    • Level: Second
    Bedroom 1
    • Level: First
    Bedroom 2
    • Level: Second
    Bathroom 1
    • Description: Full Bath
    • Level: First
    Bathroom 2
    • Description: Full Bath
    • Level: Second
    Bathroom 3
    • Description: Full Bath, Garage Apartment
    • Level: Second
    Dining room
    • Description: Apartment Dining area (open concept)
    • Level: Second
    Dining room
    • Description: Can be used as living room as well
    • Level: First
    Dining room
    • Description: Dining area beside kitchen
    • Level: First
    Dining room
    • Description: Apartment Dining area (open concept)
    • Level: Second
    Foyer
    • Description: Main Front entrance 2 story foyer
    • Level: First
    Foyer
    • Description: Front Door Area
    • Level: First
    Foyer
    • Description: Central area above stairwell on Main level
    • Level: First
    Foyer
    • Description: Main Front entrance 2 story foyer
    • Level: First
    Great room
    • Description: Very large living space with side patio doors
    • Level: Lower
    Great room
    • Description: Very large living space with side patio doors
    • Level: Lower
    Kitchen
    • Description: Apartment Kitchen (open concept)
    • Level: Second
    Living room
    • Description: Apartment Living Room (Open Concept)
    • Level: Second
    Living room
    • Description: Apartment Living Room (Open Concept)
    • Level: Second
    Other
    • Description: Sun Room on Main level
    • Level: First
    Other
    • Description: Sun Room on Main level
    • Level: First
    Heating
    • Heat Pump
    Cooling
    • Heat Pump
    Appliances
    • Included: Dishwasher, Refrigerator, Range
    • Laundry: Electric Dryer Hookup, Washer Hookup
    Features
    • Breakfast Bar, Entrance Foyer, Eat-in Kitchen, In-Law Floorplan, Master Downstairs, Walk-In Closet(s), Ceiling Fan(s)
    • Flooring: Carpet, Laminate, Tile
    • Doors: Storm Door(s)
    • Windows: Skylight(s)
    • Has basement: No
    • Has fireplace: No
    Interior area
    • Total structure area: 4,198
    • Total interior livable area: 4,198 sqft
    • Finished area above ground: 4,198
    • Finished area below ground: 0

    Property

    Parking
    • Total spaces: 6
    • Parking features: Attached Carport, Attached Garage, Driveway, Garage Door Opener, Off Street, Garage Faces Side
    • Garage spaces: 2
    • Carport spaces: 4
    • Covered spaces: 6
    • Has uncovered spaces: Yes
    Features
    • Levels: Two
    • Patio & porch: Deck, Patio
    • Fencing: None
    • Has view: Yes
    • View description: Rural, Trees/Woods, Farm, Suburban
    Lot
    • Size: 2 Acres
    Details
    • Additional structures: Shed(s)
    • Parcel number: 0755043

    Construction

    Type & style
    • Home type: SingleFamily
    • Architectural style: Colonial,Contemporary
    • Property subtype: Single Family Residence
    Materials
    • Brick Veneer, Vinyl Siding
    • Foundation: Block, Slab
    • Roof: Shingle
    Condition
    • New construction: No
    • Year built: 1985

    Utilities & green energy

    • Sewer: Septic Tank
    • Water: Public
    • Utilities for property: Electricity Connected, Water Connected

    Community & neighborhood

    Location
    • Region: Somerset
    • Subdivision: East Hills

    Price history

    DateEventPrice
    6/18/2025Sold$325,000$77/sqft
    Source: Imagine MLS #24014627 Report a problem
    6/9/2025Pending sale$325,000$77/sqft
    Source: Imagine MLS #24014627 Report a problem
    5/16/2025Contingent$325,000$77/sqft
    Source: Imagine MLS #24014627 Report a problem
    5/2/2025Price change$325,000-13.3%$77/sqft
    Source: Imagine MLS #24014627 Report a problem
    4/23/2025Price change$375,000-6%$89/sqft
    Source: Imagine MLS #24014627 Report a problem
    3/28/2025Price change$399,000-11.1%$95/sqft
    Source: Imagine MLS #24014627 Report a problem
    9/2/2024Price change$449,000-5.5%$107/sqft
    Source: Imagine MLS #24014627 Report a problem
    7/15/2024Listed for sale$475,000-5%$113/sqft
    Source: Imagine MLS #24014627 Report a problem
    7/10/2024Listing removed--
    Source: Imagine MLS #23022681 Report a problem
    6/10/2024Price change$499,900-8.9%$119/sqft
    Source: Imagine MLS #23022681 Report a problem
    4/15/2024Price change$549,000-8.5%$131/sqft
    Source: Imagine MLS #23022681 Report a problem
    1/31/2024Price change$599,900-14.3%$143/sqft
    Source: Imagine MLS #23022681 Report a problem
    11/28/2023Listed for sale$699,900+921.8%$167/sqft
    Source: Imagine MLS #23022681 Report a problem
    12/2/1993Sold$68,500$16/sqft
    Source: Agent Provided Report a problem

    Public tax history

    YearProperty taxesTax assessment
    2023-- $210,000
    2022-- $210,000
    2021-- $210,000
    2020$1,412 $210,000 +16.7%
    2019$1,412 +17.4%$180,000
    2018$1,203 +0.4%$180,000
    2017$1,198 +1.5%$180,000
    2016$1,181 $180,000
    2015$1,181 +4.4%$180,000
    2014$1,130 +6.7%$180,000
    2010$1,059 $180,000

    Find assessor info on the county website

    Neighborhood: 42503

    Nearby schools

    GreatSchools rating
    Schools provided by the listing agent
    • Elementary: Pulaski Co
    • Middle: Pulaski Co
    • High: Pulaski Co

    Source: Imagine MLS. This data may not be complete. We recommend contacting the local school district to confirm school assignments for this home.

    Get pre-qualified for a loan
    At Zillow Home Loans, we can pre-qualify you in as little as 5 minutes with no impact to your credit score.

    An equal housing lender. NMLS #10287.