Perfectly situated just minutes from the vibrant village of Woodstock, while equally convenient to Kingston and Saugerties, this immaculate and thoughtfully updated home offers the best of Catskills living in a truly welcoming neighborhood setting. Lovingly maintained and completely turnkey, the residence exudes warmth and understated elegance throughout. The entry level features a spacious den with sliding glass doors that open to a serene backyard where nature takes center stage--frequent visits from deer and local wildlife enhance the peaceful, country ambiance. The neighborhood itself invites an easy, leisurely lifestyle, ideal for morning strolls, walking dogs, bike rides, or a short drive into town for exquisite fine dining, shopping, and galleries.
Just above the den and laundry area, the large, well-appointed living room is anchored by a striking stone fireplace with a beautiful hearth, while a large bay picture window fills the space with natural light. The spacious living room area flows seamlessly into the eat-in kitchen and adjoining dining area, where additional sliders lead to an elevated rear deck overlooking the beautiful, wooded property--perfect for entertaining or quiet evenings outdoors. Three bedrooms complete the home, including a comfortable primary suite with its own bath, along with a guest bedroom conveniently located across from a second full bath. With a nice sized laundry room, two full bathrooms, a versatile den, basement and a two-car garage, this refined yet inviting home offers a perfect blend of sophistication, space, privacy, comfort, and effortless Catskills charm--an ideal retreat for gathering with loved ones and creating lasting memories.
A 3D Walkthrough Tour is available in the digital Lookbook or by request.
Closed
$567,000
39 Whitney Drive, Woodstock, NY 12498
3beds
1,960sqft
Single Family Residence
Built in 1965
0.9 Acres Lot
$567,300 Zestimate®
$289/sqft
$4,763 Estimated rent
Home value
$567,300
$522,000 - $618,000
$4,763/mo
Zestimate® history
Owner options
List your home for rent
$4,763/mo
Rent Zestimate®
Find your next renter with Zillow Rental Manager. Plus, with online applications, you can quickly screen prospective tenants – for free.
$4,763/mo
Rent Zestimate®
Refinance and save
$3,840/mo
Est. payment
Refinancing to a lower rate could help reduce your monthly payments and save thousands over the life of the loan.
$3,840/mo
Est. payment
Explore your selling options
Work with a Zillow partner agent
Leverage their expertise and Zillow's premium Showcase listings to get your home seen by more buyers.
Get startedList with your own agent
Get your home in front of millions of buyers by listing it on Zillow.
Learn how to do itSell it yourself
Take full control of how buyers see your home on Zillow by listing For Sale by Owner (FSBO).
List your homeWhat's special
Versatile denNice sized laundry roomTwo-car garage
Zillow last checked:
Listing updated:
Listed by:
Eric Amaral 845-430-8452,
Coldwell Banker Village Green
Bought with:
Lacey Brown, 10401334778
Compass Greater NY, LLC
Source: HVCRMLS,MLS#: 20261472
Facts & features
Interior
Bedrooms & bathrooms
- Bedrooms: 3
- Bathrooms: 2
- Full bathrooms: 2
Primary bedroom
- Area: 214.39
- Dimensions: 13.45 x 15.94
Bedroom
- Area: 152.91
- Dimensions: 12.69 x 12.05
Primary bathroom
- Area: 80.17
- Dimensions: 10.79 x 7.43
Dining room
- Area: 122.45
- Dimensions: 12.52 x 9.78
Office
- Area: 113.5
- Dimensions: 9.57 x 11.86
Heating
- Ductless, Forced Air, Oil
Cooling
- Ceiling Fan(s), Ductless
Appliances
- Included: Washer, Refrigerator, Exhaust Fan, Electric Oven, Dryer, Dishwasher
- Laundry: Inside, Laundry Room, Main Level
Features
- Eat-in Kitchen, Open Floorplan, Recessed Lighting, Storage
- Flooring: Ceramic Tile, Linoleum, Wood
- Doors: Sliding Doors
- Windows: Bay Window(s), Insulated Windows
- Basement: Full,Partial,Unfinished
- Number of fireplaces: 1
- Fireplace features: Living Room, Stone
Interior area
- Total structure area: 1,960
- Total interior livable area: 1,960 sqft
- Finished area above ground: 1,960
- Finished area below ground: 0
Property
Parking
- Total spaces: 2
- Parking features: Driveway
- Attached garage spaces: 2
- Has uncovered spaces: Yes
Features
- Levels: Two
- Stories: 2
- Patio & porch: Deck, Patio
- Exterior features: Dog Run, Lighting, Private Yard, Rain Gutters
- Fencing: Partial
Lot
- Size: 0.9 Acres
- Features: Landscaped, Level, Native Plants, Wooded
Details
- Additional structures: Workshop
- Parcel number: 27.19
- Zoning: R3
- Zoning description: single family
- Special conditions: Standard
- Other equipment: Generator
Construction
Type & style
- Home type: SingleFamily
- Architectural style: Traditional
- Property subtype: Single Family Residence
Materials
- Frame
- Foundation: Block, Concrete Perimeter
- Roof: Asphalt
Condition
- Updated/Remodeled
- New construction: No
- Year built: 1965
Utilities & green energy
- Electric: 200+ Amp Service, Generator
- Sewer: Septic Tank
- Water: Well
- Utilities for property: Cable Available, Electricity Connected, Phone Connected, Sewer Connected
Community & HOA
Community
- Features: Street Lights
HOA
- Has HOA: No
Location
- Region: Woodstock
Financial & listing details
- Price per square foot: $289/sqft
- Tax assessed value: $217,000
- Annual tax amount: $8,437
- Date on market: 4/9/2026
- Inclusions: garage is attached
- Electric utility on property: Yes
- Road surface type: Asphalt
Price history
| Date | Event | Price |
|---|---|---|
| 7/17/2026 | Sold | $567,000+3.3%$289/sqft |
Source:  HVCRMLS #20261472 Report a problem HVCRMLS #20261472 Report a problem | ||
| 5/12/2026 | Pending sale | $549,000$280/sqft |
Source: HVCRMLS #20261472 Report a problem | ||
| 4/15/2026 | Contingent | $549,000$280/sqft |
Source: HVCRMLS #20261472 Report a problem | ||
| 4/9/2026 | Listed for sale | $549,000+138.7%$280/sqft |
Source: HVCRMLS #20261472 Report a problem | ||
| 4/7/2016 | Sold | $230,000-2.5%$117/sqft |
Source: HVCRMLS #20154725 Report a problem | ||
| 1/27/2016 | Pending sale | $235,900$120/sqft |
Source: Coldwell Banker Village Green #20154725 Report a problem | ||
| 11/5/2015 | Price change | $235,900-1.7%$120/sqft |
Source: Coldwell Banker Village Green #20154725 Report a problem | ||
| 10/1/2015 | Price change | $239,900-2%$122/sqft |
Source: Coldwell Banker Village Green #20154725 Report a problem | ||
| 9/24/2015 | Price change | $244,900+2.1%$125/sqft |
Source: Vflyer Homes #20152781 Report a problem | ||
| 9/3/2015 | Price change | $239,900-2%$122/sqft |
Source: Halter Associates Realty #20152781 Report a problem | ||
| 8/7/2015 | Price change | $244,900-2%$125/sqft |
Source: Halter Associates Realty #20152781 Report a problem | ||
| 6/11/2015 | Listed for sale | $249,900$128/sqft |
Source: Halter Associates Realty #20152781 Report a problem | ||
Public tax history
| Year | Property taxes | Tax assessment |
|---|---|---|
| 2025 | -- | $217,000 |
| 2024 | -- | $217,000 |
| 2023 | -- | $217,000 |
| 2022 | -- | $217,000 |
| 2021 | -- | $217,000 |
| 2020 | -- | $217,000 |
| 2019 | -- | $217,000 |
| 2018 | -- | $217,000 |
| 2017 | $7,013 | $217,000 |
| 2016 | -- | $217,000 |
| 2015 | -- | $217,000 |
| 2014 | -- | $217,000 -3.5% |
| 2013 | -- | $224,800 |
| 2011 | -- | $224,800 |
| 2010 | -- | $224,800 |
| 2009 | -- | $224,800 |
| 2008 | -- | $224,800 |
| 2007 | -- | $224,800 |
| 2006 | -- | $224,800 |
| 2005 | -- | $224,800 |
| 2004 | -- | $224,800 +98.9% |
| 2003 | -- | $113,000 |
| 2002 | -- | $113,000 |
| 2001 | -- | $113,000 |
| 2000 | -- | $113,000 |
Find assessor info on the county website
Neighborhood: 12498
Nearby homes
- $540,0004 bd2 ba1.9k sqft41 Whitney Dr, Woodstock, NY 12498Sold
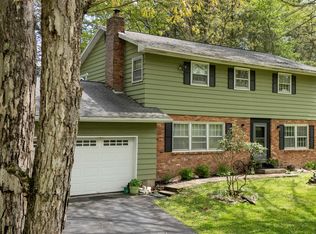
- $496,8003 bd2 ba1.9k sqft37 Whitney Dr, Woodstock, NY 12498Off Market
- $414,5003 bd1 ba1.6k sqft75 Witchtree Rd, Woodstock, NY 12498Off Market
- $526,8003 bd2 ba2k sqft43 Whitney Dr, Woodstock, NY 12498Off Market
- $538,3004 bd2 ba2.3k sqft40 Whitney Dr, Woodstock, NY 12498Off Market
- $445,8004 bd1 ba1.3k sqft73 Witchtree Rd, Woodstock, NY 12498Off Market
- $531,9004 bd2 ba2k sqft35 Whitney Dr, Woodstock, NY 12498Off Market
- $424,7005 bd1 ba1.6k sqft42 Whitney Dr, Woodstock, NY 12498Off Market
Nearby schools
GreatSchools rating
- 3/10M Clifford Miller Middle SchoolGrades: 5-8Distance: 5.6 mi
- 4/10Kingston High SchoolGrades: 9-12Distance: 8.4 mi
- 6/10E R Crosby Elementary SchoolGrades: K-4Distance: 5.7 mi
- New York
- Ulster County
- Woodstock
- 12498
- 39 Whitney Drive
Nearby cities
Nearby zip codes
Other Woodstock Topics
