🏡 Perfectly Located Oakleigh Forest Rancher - Your Dream Home Awaits! 🏡 Discover the essence of ideal living with this remarkable Oakleigh Forest Rancher! Embrace the mantra of "Location! Location! Location!" as this stunning property is nestled in one of the most sought-after neighborhoods. Situated with an enviable proximity of less than 1/4 mile to the community area featuring a pool and playground, and just a short 1/3-mile stroll to the serene Magothy River water access, this home offers the ultimate lifestyle convenience. 🌟 Key Features 🌟 Fully Renovated Kitchen: Step into culinary bliss with a kitchen that's been meticulously upgraded to perfection. Enjoy the elegance of quartz countertops and a spacious island complete with stylish pendant lighting. 🌞 Bright and Airy Living Spaces: Experience the allure of vaulted ceilings and recessed lighting in both the kitchen and living area, creating a welcoming ambiance that's perfect for everyday living and entertaining. Four Spacious Bedrooms: The main level boasts four generously sized bedrooms, all adorned with beautiful refinished hardwood floors. Your personal retreat awaits. 🛁 Two Full Bathrooms: Convenience is key with two full bathrooms on the main level, ensuring everyone's comfort. 🏢 Partially Finished Lower Level: Expand your horizons with the partially finished lower level, offering even more fantastic living space. Customize it to suit your needs—a home gym, a game room, or the perfect cozy hideaway. 🌳 Outdoor Oasis: The outdoor space is your canvas to create your own paradise. Whether it's hosting barbecues, gardening, or simply relaxing, you have plenty of room to make your outdoor dreams come true. This Oakleigh Forest Rancher is the embodiment of a dream home, combining location, functionality, and style seamlessly. Don't miss the opportunity to make it yours! Contact us today to schedule your private viewing and envision a future filled with endless possibilities.
Sold for $619,000
$619,000
39 Whittier Pkwy, Severna Park, MD 21146
4beds
1,782sqft
Single Family Residence
Built in 1957
0.3 Acres Lot
$694,600 Zestimate®
$347/sqft
$3,848 Estimated rent
Home value
$694,600
$660,000 - $729,000
$3,848/mo
Zestimate® history
Owner options
List your home for rent
$3,848/mo
Rent Zestimate®
Find your next renter with Zillow Rental Manager. Plus, with online applications, you can quickly screen prospective tenants – for free.
$3,848/mo
Rent Zestimate®
Refinance and save
$4,166/mo
Est. payment
Refinancing to a lower rate could help reduce your monthly payments and save thousands over the life of the loan.
$4,166/mo
Est. payment
Explore your selling options
Work with a Zillow partner agent
Leverage their expertise and Zillow's premium Showcase listings to get your home seen by more buyers.
Get startedList with your own agent
Get your home in front of millions of buyers by listing it on Zillow.
Learn how to do itSell it yourself
Take full control of how buyers see your home on Zillow by listing For Sale by Owner (FSBO).
List your homeWhat's special
Spacious islandSought-after neighborhoodsFully renovated kitchenOutdoor oasisVaulted ceilingsGame roomSpacious bedrooms
Zillow last checked:
Listing updated:
Listed by:
Kevin Lyons 410-227-6606,
Cummings & Co. Realtors
Bought with:
Tammy Brill, 647529
RE/MAX Executive
Source: Bright MLS,MLS#: MDAA2070516
Facts & features
Interior
Bedrooms & bathrooms
- Bedrooms: 4
- Bathrooms: 2
- Full bathrooms: 2
- Main level bathrooms: 2
- Main level bedrooms: 4
Basement
- Area: 270
Heating
- Baseboard, Natural Gas
Cooling
- Central Air, Electric
Appliances
- Included: Dishwasher, Dryer, Microwave, Refrigerator, Cooktop, Washer, Gas Water Heater
Features
- Basement: Partially Finished
- Number of fireplaces: 1
Interior area
- Total structure area: 1,782
- Total interior livable area: 1,782 sqft
- Finished area above ground: 1,512
- Finished area below ground: 270
Property
Parking
- Parking features: Driveway
- Has uncovered spaces: Yes
Accessibility
- Accessibility features: None
Features
- Levels: Two
- Stories: 2
- Pool features: Community
- Waterfront features: Canoe/Kayak, Fishing Allowed, Private Access, River
Lot
- Size: 0.3 Acres
Details
- Additional structures: Above Grade, Below Grade
- Parcel number: 020360031484850
- Zoning: R5
- Special conditions: Standard
Construction
Type & style
- Home type: SingleFamily
- Architectural style: Ranch/Rambler
- Property subtype: Single Family Residence
Materials
- Other
- Foundation: Block
Condition
- New construction: No
- Year built: 1957
Utilities & green energy
- Sewer: Public Sewer
- Water: Public
Community & HOA
Community
- Subdivision: Oakleigh Forest
HOA
- Has HOA: Yes
- HOA fee: $385 annually
- HOA name: THE OAKLEIGH FOREST CIVIC ASSOCIATION
Location
- Region: Severna Park
Financial & listing details
- Price per square foot: $347/sqft
- Tax assessed value: $502,400
- Annual tax amount: $5,540
- Date on market: 10/6/2023
- Listing agreement: Exclusive Right To Sell
- Listing terms: Conventional,FHA,Cash,VA Loan
- Ownership: Fee Simple
Price history
| Date | Event | Price |
|---|---|---|
| 11/3/2023 | Sold | $619,000-1.7%$347/sqft |
Source:  Bright MLS #MDAA2070516 Report a problem Bright MLS #MDAA2070516 Report a problem | ||
| 10/18/2023 | Pending sale | $629,900$353/sqft |
Source: Bright MLS #MDAA2070516 Report a problem | ||
| 10/14/2023 | Listing removed | -- |
Source: Bright MLS #MDAA2070516 Report a problem | ||
| 10/6/2023 | Listed for sale | $629,900+11.5%$353/sqft |
Source: Bright MLS #MDAA2070516 Report a problem | ||
| 5/1/2023 | Sold | $565,000-1.7%$317/sqft |
Source: Bright MLS #MDAA2059236 Report a problem | ||
| 3/30/2023 | Pending sale | $574,900$323/sqft |
Source: Owner Report a problem | ||
| 3/20/2023 | Price change | $574,900-4%$323/sqft |
Source: Bright MLS #MDAA2055938 Report a problem | ||
| 3/18/2023 | Price change | $599,000-0.2%$336/sqft |
Source: Bright MLS #MDAA2055938 Report a problem | ||
| 3/17/2023 | Price change | $599,900+1.7%$337/sqft |
Source: Bright MLS #MDAA2055938 Report a problem | ||
| 3/10/2023 | Listed for sale | $590,000+237.1%$331/sqft |
Source: Owner Report a problem | ||
| 11/10/1998 | Sold | $175,000$98/sqft |
Source: Public Record Report a problem | ||
Public tax history
| Year | Property taxes | Tax assessment |
|---|---|---|
| 2025 | $524 -90.6% | $548,700 +8.2% |
| 2024 | $5,555 +1.3% | $507,300 +1% |
| 2023 | $5,486 +5.5% | $502,400 +1% |
| 2022 | $5,199 +1% | $497,500 +1% |
| 2021 | $5,148 +3.1% | $492,600 +3.2% |
| 2020 | $4,991 +3.2% | $477,167 -3.1% |
| 2019 | $4,834 +6.8% | $492,600 +10.4% |
| 2018 | $4,525 +5.2% | $446,300 +5.8% |
| 2017 | $4,301 | $421,967 +6.1% |
| 2016 | -- | $397,633 +6.5% |
| 2015 | -- | $373,300 +4.1% |
| 2014 | -- | $358,667 +4.3% |
| 2013 | -- | $344,033 +4.4% |
| 2012 | -- | $329,400 |
| 2011 | -- | $329,400 |
| 2010 | -- | $329,400 -23.2% |
| 2009 | -- | $428,950 +11.5% |
| 2008 | -- | $384,836 +12.9% |
| 2007 | -- | $340,723 +14.9% |
| 2006 | -- | $296,610 +14.8% |
| 2005 | -- | $258,436 +17.3% |
| 2004 | -- | $220,263 +21% |
| 2003 | -- | $182,090 +4.9% |
| 2002 | -- | $173,620 +5.1% |
| 2001 | -- | $165,150 |
Find assessor info on the county website
Neighborhood: 21146
Nearby homes
- $662,4003 bd3 ba3.5k sqft45 Emerson Rd, Severna Park, MD 21146Off Market
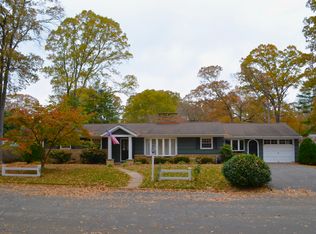
- $815,1004 bd2 ba2.5k sqft41 Whittier Pkwy, Severna Park, MD 21146Off Market
- $846,8005 bd3 ba2.4k sqft225 McKeon Rd, Severna Park, MD 21146Off Market
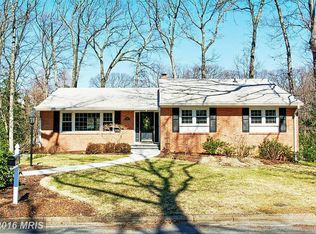
- $838,0004 bd2 ba2.5k sqft37 Whittier Pkwy, Severna Park, MD 21146Off Market
- $883,5005 bd4 ba3.3k sqft12 Emerson Ct, Severna Park, MD 21146Off Market
- $769,3003 bd3 ba1.9k sqft36 Emerson Rd, Severna Park, MD 21146Off Market
- $702,3004 bd2 ba1.8k sqft43 Emerson Rd, Severna Park, MD 21146Off Market
- $838,0004 bd3 ba2.8k sqft50 Whittier Pkwy, Severna Park, MD 21146Off Market
Nearby schools
GreatSchools rating
- 8/10Folger McKinsey Elementary SchoolGrades: K-5Distance: 0.2 mi
- 10/10Severna Park Middle SchoolGrades: 6-8Distance: 2.4 mi
- 9/10Severna Park High SchoolGrades: 9-12Distance: 0.9 mi
Schools provided by the listing agent
- Elementary: Folger Mckinsey
- Middle: Severna Park
- High: Severna Park
- District: Anne Arundel County Public Schools
Source: Bright MLS. This data may not be complete. We recommend contacting the local school district to confirm school assignments for this home.
Get a cash offer in 3 minutes
Find out how much your home could sell for in as little as 3 minutes with a no-obligation cash offer.
Estimated market value
$694,600
Get a cash offer in 3 minutes
Find out how much your home could sell for in as little as 3 minutes with a no-obligation cash offer.
Estimated market value
$694,600
- Maryland
- Anne Arundel County
- Severna Park
- 21146
- 39 Whittier Pkwy
Nearby cities
Nearby zip codes
Other Severna Park Topics
