Skip main navigation
Off market
  • $765,500

    39 Willow Pond Ct, Woolwich Township, NJ 08085

    4beds
    3baths
    3,128sqft
    SingleFamily
    Built in 2001
    1 Acres Lot
    $765,500 Zestimate®
    $245/sqft
    $3,855 Estimated rent

    Home value

    $765,500

    $727,000 - $804,000

    $3,855/mo

    Zestimate® history
    Loading
    Loading...

    Owner options

    List your home for rent

    $3,855/mo

    Rent Zestimate®

    Find your next renter with Zillow Rental Manager. Plus, with online applications, you can quickly screen prospective tenants – for free.

    Learn more

    $3,855/mo

    Rent Zestimate®

    Refinance and save

    $5,482/mo

    Est. payment

    Refinancing to a lower rate could help reduce your monthly payments and save thousands over the life of the loan.

    See today's rates

    $5,482/mo

    Est. payment

    Explore your selling options

    Work with a Zillow partner agent

    Leverage their expertise and Zillow's premium Showcase listings to get your home seen by more buyers.

    Get started

    List with your own agent

    Get your home in front of millions of buyers by listing it on Zillow.

    Learn how to do it

    Sell it yourself

    Take full control of how buyers see your home on Zillow by listing For Sale by Owner (FSBO).

    List your home

    What's special

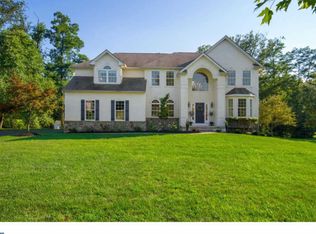
    Welcome to Woolwich Township - South Jersey's best-kept secret. This 4 bedroom, 3.5 bath with 3 car garage is nestled on a quiet cul-de-sac with tree lined views. A 2 story foyer with hardwood flooring welcomes you inside. The formal living room features neutral carpet and crown molding. The formal dining room features neutral cor, hardwood flooring, crown molding, and chair railing. The family room has neutral carpet, plenty of natural sunlight and a double-sided gas fireplace with marble surround that adjoins the sunroom. The spacious sunroom features tile flooring, vaulted ceiling, and doors leading to the deck. The kitchen features 42 white cabinetry, granite counter tops, tile backsplash, recessed lighting matte stainless steel appliances, gas cooking, center island with pendant lighting, pantry, workstation, and breakfast area. The master bedroom is on the second level featuring neutral carpet, walk-in closet, and spacious en-suite bath with tile flooring, his and her vanities, linen closet, water closet, soaking tub and stall shower with tile surround, and upgraded lighting. There are 3 additional spacious bedrooms on the second level as well as a full bathroom with double vanity. The full walk out basement has been insulated and can be finished for more additional living space! Additional amenities to include new well pump (2015), new pressure tank (2018), oversized hot water heater, 2 zone HVAC, security system, and front irrigation. Woolwich Township is close to major commuting routes and only minutes from Philadelphia and Delaware. This community features parks and recreation, parks, walking trails, farmer's markets, restaurants, shopping, libraries, and more! 2019-08-04

    This property is off market, which means it's not currently listed for sale or rent on Zillow. This may be different from what's available on other websites or public sources.

    Facts & features

    Interior

    Bedrooms & bathrooms
    • Bedrooms: 4
    • Bathrooms: 3
    Heating
    • Forced air, Gas
    Cooling
    • Central
    Appliances
    • Included: Dishwasher, Microwave, Range / Oven, Refrigerator
    Features
    • Upgraded Countertops, Master Bath(s), Crown Moldings, Recessed Lighting, Chair Railings, CeilngFan(s), Kitchen - Table Space, Kitchen - Eat-In, Family Room Off Kitchen, Kitchen - Island, Stall Shower, Carpet, Pantry
    Interior area
    • Total interior livable area: 3,128 sqft

    Property

    Parking
    • Total spaces: 3
    • Parking features: Garage - Attached
    Features
    • Exterior features: Wood
    Lot
    • Size: 1 Acres
    Details
    • Parcel number: 240001200000000406

    Construction

    Type & style
    • Home type: SingleFamily
    Materials
    • Frame
    Condition
    • Year built: 2001

    Community & neighborhood

    Location
    • Region: Woolwich Township

    Other

    Other facts
    • Construction Materials: Frame
    • Heating YN: Y
    • Interior Features: Upgraded Countertops, Master Bath(s), Crown Moldings, Recessed Lighting, Chair Railings, CeilngFan(s), Kitchen - Table Space, Kitchen - Eat-In, Family Room Off Kitchen, Kitchen - Island, Stall Shower, Carpet, Pantry
    • Property Type: Residential
    • Bathrooms Half: 1
    • Ownership Interest: Fee Simple
    • Bathrooms Full: 2
    • Parking Features: Asphalt Driveway
    • Below Grade Fin SQFT: 0
    • Below Grade Unfin SQFT: 0
    • Above Grade Fin SQFT: 3128
    • Tax Lot: 00004 06
    • Standard Status: Active
    • Tax Annual Amount: 12671.0
    • Type of Parking: Driveway
    • Pool: No Pool
    • Garage Features: Garage Door Opener, Inside Access
    • Total SQFT Source: Assessor
    • Tax Total Finished SQFT: 3128
    • Municipal Trash Y/N: Y
    • County Tax Pymnt Freq: Annually
    • City/Town Tax Pymnt Freq: Annually
    • City/Town Tax: 0.00
    • County Tax: 0.00
    • Automatically Update Tax Values Y/N: Y
    • ListAgentStateLicenseNumber: Lic# 676033 - NJ

    Price history

    DateEventPrice
    8/8/2019Sold$460,000-1.9%$147/sqft
    Source: Public Record Report a problem
    7/2/2019Pending sale$469,000$150/sqft
    Source: BHHS Fox & Roach Mullica Hill #NJGL241366 Report a problem
    5/20/2019Listed for sale$469,000+2%$150/sqft
    Source: BHHS Fox & Roach-Mullica Hill South #NJGL241366 Report a problem
    7/12/2007Sold$460,000-1.3%$147/sqft
    Source: Public Record Report a problem
    10/14/2005Sold$465,900+66.5%$149/sqft
    Source: Public Record Report a problem
    12/14/2001Sold$279,900$89/sqft
    Source: Public Record Report a problem

    Public tax history

    YearProperty taxesTax assessment
    2025$15,302 $455,700
    2024$15,302 +1.8%$455,700
    2023$15,034 -2%$455,700
    2022$15,343 -2%$455,700
    2021$15,658 +23.1%$455,700
    2020$12,722 +0.4%$455,700 +34.5%
    2019$12,671 $338,700
    2018$12,671 +3%$338,700
    2017$12,302 +2.3%$338,700
    2016$12,020 +5.2%$338,700
    2015$11,421 +4.1%$338,700
    2014$10,974 +0.3%$338,700
    2013$10,946 $338,700

    Find assessor info on the county website

    Neighborhood: 08085

    Nearby schools

    GreatSchools rating
    Schools provided by the listing agent
    • Elementary: Walter H. Hill E.S.
    • Middle: Kingsway Regional M.S.
    • High: Kingsway Regional H.S.
    • District: Kingsway Regional High

    Source: The MLS. This data may not be complete. We recommend contacting the local school district to confirm school assignments for this home.

    Get a cash offer in 3 minutes
    Find out how much your home could sell for in as little as 3 minutes with a no-obligation cash offer.
    Estimated market value
    $765,500
    Get a cash offer in 3 minutes
    Find out how much your home could sell for in as little as 3 minutes with a no-obligation cash offer.
    Estimated market value
    $765,500