Skip main navigation
Sold for $505,000
  • $505,000

    39 Winding Trail, Whispering Pines, NC 28327

    4beds
    2,500sqft
    Single Family Residence
    Built in 2005
    0.49 Acres Lot
    $506,600 Zestimate®
    $202/sqft
    $2,683 Estimated rent

    Home value

    $506,600

    $481,000 - $532,000

    $2,683/mo

    Zestimate® history
    Loading
    Loading...

    Owner options

    List your home for rent

    $2,683/mo

    Rent Zestimate®

    Find your next renter with Zillow Rental Manager. Plus, with online applications, you can quickly screen prospective tenants – for free.

    Learn more

    $2,683/mo

    Rent Zestimate®

    Refinance and save

    $3,181/mo

    Est. payment

    Refinancing to a lower rate could help reduce your monthly payments and save thousands over the life of the loan.

    See today's rates

    $3,181/mo

    Est. payment

    Explore your selling options

    Work with a Zillow partner agent

    Leverage their expertise and Zillow's premium Showcase listings to get your home seen by more buyers.

    Get started

    List with your own agent

    Get your home in front of millions of buyers by listing it on Zillow.

    Learn how to do it

    Sell it yourself

    Take full control of how buyers see your home on Zillow by listing For Sale by Owner (FSBO).

    List your home

    What's special

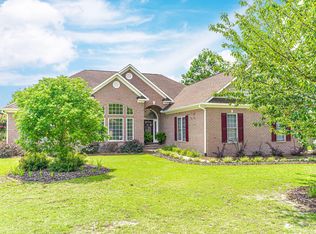
    Don't miss this incredible opportunity to own a beautifully updated home in one of the Sandhills' most beloved communities -- Whispering Pines! This stunning 2-story home has been thoughtfully updated from top to bottom since 2023 -- just move in and enjoy! The heart of the home is a beautifully remodeled kitchen (2025) featuring brand new GE Café appliances (2025), perfect for the home chef and entertainer alike. The open and inviting floor plan includes a spacious primary suite on the main level, a living room with soaring cathedral ceilings and a cozy fireplace, a formal dining room, and a charming Carolina/Bonus Room that overlooks the backyard and opens directly outside -- seamlessly blending indoor and outdoor living. Upstairs, three additional bedrooms offer space for family or guests, plus a versatile bonus room perfect for a home office, playroom, or extra storage. The upgrades speak for themselves -- brand new roof (2026, warranty transfers), freshly painted interior (2026), resodded backyard (2026), solar panels (2025, warranty transfers), remodeled kitchen with GE Café appliances (2025), all new flooring (2023), and both HVAC systems replaced (2023). A Level 2 EV charger is already in place, and the backyard patio is an entertainer's dream. The trampoline and playset convey! Please see MLS documents for solar panel installation details and cost-saving information. Whispering Pines residents enjoy access to scenic lakes, parks, trails, and three public golf courses. Conveniently located near Fort Bragg, Downtown Southern Pines, the Village of Pinehurst, schools, shopping, dining, and more. With this level of investment and transferable warranties, this one won't last long -- schedule your showing today!

    Zillow last checked:

    Listing updated:

    Listed by:

    Leslie Riederer 910-690-2827,

    Coldwell Banker Advantage-Southern Pines

    Bought with:

    Claire Slyman, 282985

    Keller Williams Pinehurst

    Source: Hive MLS,MLS#: 100572040MLS LogoOriginating MLS: Mid Carolina Regional MLS

    Facts & features

    Interior

    Bedrooms & bathrooms
    • Bedrooms: 4
    • Bathrooms: 3
    • Full bathrooms: 2
    • 1/2 bathrooms: 1
    Rooms
    • Room types: Master Bedroom, Bedroom 2, Bedroom 3, Bedroom 4, Breakfast Nook, Dining Room, Living Room, Sunroom
    Primary bedroom
    • Level: Main
    • Dimensions: 14 x 15
    Bedroom 2
    • Level: Upper
    • Dimensions: 13 x 15
    Bedroom 3
    • Level: Upper
    • Dimensions: 11 x 13
    Bedroom 4
    • Level: Upper
    • Dimensions: 11 x 19
    Breakfast nook
    • Level: Main
    • Dimensions: 12 x 12
    Dining room
    • Level: Main
    • Dimensions: 13 x 11
    Kitchen
    • Level: Main
    • Dimensions: 14 x 10
    Living room
    • Level: Main
    • Dimensions: 17 x 16
    Sunroom
    • Description: Carolina Room
    • Level: Upper
    • Dimensions: 17 x 14
    Heating
    • Propane, Heat Pump, Fireplace Insert, Electric, Forced Air
    Cooling
    • Central Air, Heat Pump
    Appliances
    • Included: Built-In Microwave, Refrigerator, Range, Disposal, Dishwasher, Convection Oven
    • Laundry: Dryer Hookup, Washer Hookup
    Features
    • Master Downstairs, Walk-in Closet(s), Vaulted Ceiling(s), High Ceilings, Whirlpool, Ceiling Fan(s), Pantry, Walk-in Shower, Blinds/Shades, Gas Log, Walk-In Closet(s)
    • Flooring: Carpet, Tile, Hardwood
    • Attic: Access Only
    • Number of fireplaces: 1
    • Fireplace features: Gas Log
    Interior area
    • Total structure area: 2,500
    • Total interior livable area: 2,500 sqft

    Property

    Parking
    • Total spaces: 2
    • Parking features: Concrete, Off Street
    • Attached garage spaces: 2
    Features
    • Levels: Two
    • Patio & porch: Patio, Front Porch
    • Fencing: Back Yard,Wood,Fenced
    • Has view: Yes
    • View description: See Remarks
    • Frontage type: See Remarks
    Lot
    • Size: 0.49 Acres
    • Dimensions: 135 x 215 x 78 x 165
    • Features: Level
    Details
    • Additional structures: Shed(s), See Remarks
    • Parcel number: 97000476
    • Zoning: RS
    • Special conditions: Standard

    Construction

    Type & style
    • Home type: SingleFamily
    • Property subtype: Single Family Residence
    Materials
    • Concrete, Brick, Vinyl Siding, Wood Frame
    • Foundation: Crawl Space
    • Roof: Composition
    Condition
    • New construction: No
    • Year built: 2005

    Utilities & green energy

    • Sewer: Septic Tank
    • Water: Public
    • Utilities for property: Water Available

    Community & HOA

    Community
    • Security: Smoke Detector(s)
    • Subdivision: Whispering Winds
    HOA
    • Has HOA: Yes
    • Amenities included: Trash
    • HOA fee: $68 annually
    • HOA name: Whispering Winds Lake Owners Association
    • HOA phone: 910-949-3879
    Location
    • Region: Whispering Pines

    Financial & listing details

    • Price per square foot: $202/sqft
    • Tax assessed value: $458,920
    • Annual tax amount: $3,063
    • Date on market: 5/7/2026
    • Cumulative days on market: 87 days
    • Listing agreement: Exclusive Right To Sell
    • Listing terms: Cash,Conventional,FHA,USDA Loan,VA Loan
    • Road surface type: Paved

    Price history

    DateEventPrice
    8/26/2026Sold$505,000-4.7%$202/sqft
    Source: Hive MLS #100572040 Report a problem
    8/5/2026Listing removed$2,600$1/sqft
    Source: Zillow Rentals #100591937 Report a problem
    8/1/2026Listed for rent$2,600$1/sqft
    Source: Zillow Rentals #100591937 Report a problem
    7/31/2026Listing removed$2,600$1/sqft
    Source: Hive MLS #100591937 Report a problem
    7/31/2026Contingent$530,000$212/sqft
    Source: Hive MLS #100572040 Report a problem
    7/28/2026Listed for rent$2,600$1/sqft
    Source: Hive MLS #100591937 Report a problem
    7/16/2026Price change$530,000-0.9%$212/sqft
    Source: Hive MLS #100572040 Report a problem
    6/25/2026Price change$535,000-0.9%$214/sqft
    Source: Hive MLS #100572040 Report a problem
    5/20/2026Price change$540,000-1.8%$216/sqft
    Source: Hive MLS #100572040 Report a problem
    5/7/2026Listed for sale$550,000+15.8%$220/sqft
    Source: Hive MLS #100572040 Report a problem
    11/2/2023Sold$475,000$190/sqft
    Source: Hive MLS #100401705 Report a problem
    9/26/2023Pending sale$475,000$190/sqft
    Source: Hive MLS #100401705 Report a problem
    8/25/2023Listed for sale$475,000+20.1%$190/sqft
    Source: Coldwell Banker Advantage #100401705 Report a problem
    9/23/2021Sold$395,500+51.5%$158/sqft
    Source: Agent Provided Report a problem
    9/30/2005Sold$261,000$104/sqft
    Source: Public Record Report a problem

    Public tax history

    YearProperty taxesTax assessment
    2024$3,063 -2.9%$458,920
    2023$3,155 +5.4%$458,920 +20%
    2022$2,994 -2.5%$382,540 +27.1%
    2021$3,069 +5.2%$300,860
    2020$2,918 +5.4%$300,860
    2019$2,768 $300,860 +6.6%
    2018$2,768 +13.4%$282,280
    2017$2,442 $282,280
    2015$2,442 +1.2%$282,280 +1.2%
    2014$2,414 +1.2%$278,800
    2013$2,384 $278,800
    2012-- $278,800
    2011-- $278,800
    2010-- $278,800
    2009-- $278,800
    2008-- $278,800
    2007-- $278,800 +771.3%
    2005-- $32,000
    Find assessor info on the county website

    Neighborhood: 28327

    Nearby schools

    GreatSchools rating
    Schools provided by the listing agent
    • Elementary: McDeeds Creek Elementary
    • Middle: New Century Middle
    • High: Union Pines High

    Source: Hive MLS. This data may not be complete. We recommend contacting the local school district to confirm school assignments for this home.

    Get a cash offer in 3 minutes
    Find out how much your home could sell for in as little as 3 minutes with a no-obligation cash offer.
    Estimated market value
    $506,600
    Get a cash offer in 3 minutes
    Find out how much your home could sell for in as little as 3 minutes with a no-obligation cash offer.
    Estimated market value
    $506,600