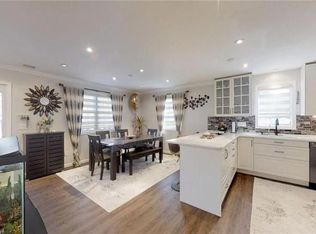
Welcome to this tastefully just renovated colonial in the desirable Walnut Beach Area. This home features a stylish kitchen with quartz counters and modern appliances, added spacious great room for entertaining, and a luxurious primary suite with full bath and walk in closet. Large bedrooms come with double closets, providing ample storage space. The new floors, lighting, windows, central air add a fresh touch and comfort throughout the year, while the home office provide a perfect space for remote work. The fenced-in yard is ideal for your furry friends and outdoor enjoyment. Located in the vibrant Walnut Beach area, there's always something to do. Enjoy dining, savoring ice cream, grabbing a cup of coffee at a cafe, exploring local art, kayaking or attending summer Sunday concerts. This home offers the perfect blend of light, comfort, style and convenience. Come see your new home
Sold for $585,000
$585,000
39 Windsong Lane, Milford, CT 06460
3beds
1,922sqft
Single Family Residence
Built in 1962
7,405 Square Feet Lot
$678,200 Zestimate®
$304/sqft
$4,178 Estimated rent
Home value
$678,200
$638,000 - $726,000
$4,178/mo
Zestimate® history
Owner options
List your home for rent
$4,178/mo
Rent Zestimate®
Find your next renter with Zillow Rental Manager. Plus, with online applications, you can quickly screen prospective tenants – for free.
$4,178/mo
Rent Zestimate®
Refinance and save
$3,512/mo
Est. payment
Refinancing to a lower rate could help reduce your monthly payments and save thousands over the life of the loan.
$3,512/mo
Est. payment
Explore your selling options
Work with a Zillow partner agent
Leverage their expertise and Zillow's premium Showcase listings to get your home seen by more buyers.
Get startedList with your own agent
Get your home in front of millions of buyers by listing it on Zillow.
Learn how to do itSell it yourself
Take full control of how buyers see your home on Zillow by listing For Sale by Owner (FSBO).
List your homeWhat's special
Zillow last checked:
Listing updated:
Listed by:
Victoria A. Stillings 203-606-7339,
Coldwell Banker Realty 203-878-7424
Bought with:
John Vitti, RES.0821520
Colonial Properties Inc
Source: Smart MLS,MLS#: 24036223
Facts & features
Interior
Bedrooms & bathrooms
- Bedrooms: 3
- Bathrooms: 3
- Full bathrooms: 2
- 1/2 bathrooms: 1
Primary bedroom
- Features: Remodeled, Bedroom Suite, Full Bath, Walk-In Closet(s)
- Level: Upper
- Area: 312 Square Feet
- Dimensions: 13 x 24
Bedroom
- Features: Remodeled
- Level: Upper
- Area: 110 Square Feet
- Dimensions: 11 x 10
Bedroom
- Features: Remodeled
- Level: Upper
- Area: 132 Square Feet
- Dimensions: 11 x 12
Bathroom
- Features: Remodeled
- Level: Upper
- Area: 48 Square Feet
- Dimensions: 8 x 6
Bathroom
- Features: Remodeled
- Level: Lower
- Area: 30 Square Feet
- Dimensions: 5 x 6
Dining room
- Features: Remodeled
- Level: Main
- Area: 176 Square Feet
- Dimensions: 11 x 16
Great room
- Features: Remodeled
- Level: Main
- Area: 225 Square Feet
- Dimensions: 15 x 15
Kitchen
- Features: Remodeled
- Level: Main
- Area: 132 Square Feet
- Dimensions: 11 x 12
Living room
- Features: Remodeled
- Level: Main
- Area: 289 Square Feet
- Dimensions: 17 x 17
Office
- Features: Remodeled
- Level: Main
- Area: 72 Square Feet
- Dimensions: 6 x 12
Heating
- Forced Air, Natural Gas
Cooling
- Central Air
Appliances
- Included: Gas Range, Microwave, Range Hood, Refrigerator, Dishwasher, Washer, Dryer, Gas Water Heater, Water Heater
- Laundry: Main Level
Features
- Windows: Thermopane Windows
- Basement: None
- Attic: Access Via Hatch
- Has fireplace: No
Interior area
- Total structure area: 1,922
- Total interior livable area: 1,922 sqft
- Finished area above ground: 1,922
Property
Parking
- Parking features: None
Features
- Waterfront features: Walk to Water, Beach Access, Access
Lot
- Size: 7,405 Square Feet
- Features: Level
Details
- Parcel number: 1199330
- Zoning: R7.5
Construction
Type & style
- Home type: SingleFamily
- Architectural style: Colonial
- Property subtype: Single Family Residence
Materials
- Aluminum Siding
- Foundation: Slab
- Roof: Asphalt
Condition
- New construction: No
- Year built: 1962
Utilities & green energy
- Sewer: Public Sewer
- Water: Public
Green energy
- Energy efficient items: Windows
Community & HOA
HOA
- Has HOA: No
Location
- Region: Milford
Financial & listing details
- Price per square foot: $304/sqft
- Tax assessed value: $221,260
- Annual tax amount: $6,448
- Date on market: 8/1/2024
Price history
| Date | Event | Price |
|---|---|---|
| 9/16/2024 | Sold | $585,000-2.3%$304/sqft |
Source:  Smart MLS #24036223 Report a problem Smart MLS #24036223 Report a problem | ||
| 8/12/2024 | Pending sale | $599,000$312/sqft |
Source: Smart MLS #24036223 Report a problem | ||
| 8/1/2024 | Listed for sale | $599,000+66.4%$312/sqft |
Source: Smart MLS #24036223 Report a problem | ||
| 4/2/2024 | Sold | $360,000+14.3%$187/sqft |
Source: Smart MLS #170626301 Report a problem | ||
| 2/27/2024 | Pending sale | $315,000$164/sqft |
Source: Smart MLS #170626301 Report a problem | ||
| 2/23/2024 | Listed for sale | $315,000$164/sqft |
Source: Smart MLS #170626301 Report a problem | ||
Public tax history
| Year | Property taxes | Tax assessment |
|---|---|---|
| 2025 | $7,965 +23.5% | $269,560 +21.8% |
| 2024 | $6,448 +7.3% | $221,260 |
| 2023 | $6,012 +2% | $221,260 |
| 2022 | $5,897 +16.3% | $221,260 +20.7% |
| 2021 | $5,070 -0.1% | $183,370 |
| 2020 | $5,076 -0.1% | $183,370 |
| 2019 | $5,081 -0.1% | $183,370 |
| 2018 | $5,087 -0.2% | $183,370 |
| 2017 | $5,096 -2% | $183,370 -1.9% |
| 2016 | $5,202 -0.2% | $186,870 |
| 2015 | $5,210 +2.4% | $186,870 |
| 2014 | $5,087 +3.6% | $186,870 |
| 2013 | $4,911 +2.7% | $186,870 |
| 2012 | $4,784 +9% | $186,870 +23% |
| 2011 | $4,389 +1.6% | $151,922 |
| 2010 | $4,321 +3.4% | $151,922 |
| 2009 | $4,178 -2.6% | $151,922 |
| 2008 | $4,289 +1.6% | $151,922 +14.3% |
| 2007 | $4,222 +15.2% | $132,906 +16.7% |
| 2005 | $3,665 +10.2% | $113,890 |
| 2003 | $3,326 +8.7% | $113,890 |
| 2001 | $3,059 | $113,890 |
Find assessor info on the county website
Neighborhood: 06460
Nearby homes
- $395,0003 bd1 ba912 sqft33 Windsong Ln, Milford, CT 06460Off Market
- $507,0004 bd1 ba1.6k sqft45 Windsong Ln, Milford, CT 06460Off Market
- $452,4003 bd1 ba1.2k sqft75 Morning Mist Rd, Milford, CT 06460Off Market
- $664,9003 bd3 ba1.6k sqft81 Morning Mist Rd, Milford, CT 06460Off Market
- $464,7003 bd1 ba1.3k sqft69 Morning Mist Rd, Milford, CT 06460Off Market
- $534,9002 bd2 ba1.1k sqft42 Windsong Ln, Milford, CT 06460Off Market
- $448,2003 bd1 ba1.1k sqft27 Windsong Ln, Milford, CT 06460Off Market
- $745,2005 bd4 ba2.2k sqft34 Windsong Ln, Milford, CT 06460Off Market
Nearby schools
GreatSchools rating
- 8/10Pumpkin Delight SchoolGrades: PK-5Distance: 1.1 mi
- 7/10West Shore Middle SchoolGrades: 6-8Distance: 0.2 mi
- 6/10Jonathan Law High SchoolGrades: 9-12Distance: 0.8 mi
Schools provided by the listing agent
- Elementary: Pumpkin Delight
- Middle: West Shore
- High: Jonathan Law
Source: Smart MLS. This data may not be complete. We recommend contacting the local school district to confirm school assignments for this home.


Get pre-qualified for a loan
At Zillow Home Loans, we can pre-qualify you in as little as 5 minutes with no impact to your credit score.An equal housing lender. NMLS #10287.
Sell for more on Zillow
Get a Zillow Showcase℠ listing at no additional cost and you could sell for .
$678,200
2% more
+$13,564
With Zillow Showcase(estimated)
$691,764
- Connecticut
- New Haven County
- Milford
- 06460
- 39 Windsong Lane
Nearby cities
Nearby zip codes
Other Milford Topics
