Skip main navigation
For sale
  • $349,900

    39 Wollaston St, Cranston, RI 02910

    2beds
    1,872sqft
    : 
    $2,338/mo
    Get pre-qualified
    Single Family Residence
    Built in 1940
    3,998 Square Feet Lot
    $348,800 Zestimate®
    $187/sqft
    $-- HOA

    What's special

    Wine fridgeNice yardConvenient two-car parkingRamp for handicap accessibilityFresh paint throughoutLarge kitchenSmall bar
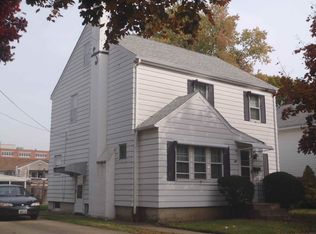
    Welcome to 39 Wollaston St in Cranston! This inviting 2-bedroom, 1-bath home offers a comfortable and functional layout with fresh paint throughout and plenty of opportunity to make the space your own. The open living/dining area creates a welcoming flow for everyday living and entertaining, while the large kitchen provides plenty of room for meal preparation and storage. A full bath and 2 good sized bedrooms complete the main floor. The full basement offers valuable additional space for storage, or possibly a workshop, home gym, or future finishing possibilities as well as a laundry area. There's also a small bar, wine fridge and pool table ready for entertaining. Outside, enjoy a nice yard, a ramp for handicap accessibility and convenient two-car parking. Another standout feature is the owned solar panel system, offering the potential for reduced energy costs without the hassle of contracts or leases. Conveniently located close to shopping, dining, services and everyday amenities, this home combines comfort, convenience, and value in a great Cranston location.
    11 days
    1,180
    84

    Likely to sell faster than

    Zillow last checked:

    Listing updated:

    Listed by:

    Steven Jacques 401-996-1258,

    BHHS Commonwealth Real Estate

    Source: StateWide MLS RI,MLS#: 1421004MLS Logo

      Facts & features

      Interior

      Bedrooms & bathrooms
      • Bedrooms: 2
      • Bathrooms: 1
      • Full bathrooms: 1
      Bedroom 1
      • Level: First
      Bedroom 2
      • Level: First
      Bathroom
      • Level: First
      Dining area
      • Level: First
      Kitchen
      • Level: First
      Other
      • Level: Lower
      Living room
      • Level: First
      Recreation room
      • Level: Lower
      Storage
      • Level: Lower
      Utility room
      • Level: Lower
      Heating
      • Natural Gas, Steam
      Cooling
      • Window Unit(s)
      Appliances
      • Included: Gas Water Heater, Oven/Range, Refrigerator
      Features
      • Wall (Dry Wall), Wall (Paneled), Wall (Plaster), Stairs, Plumbing (Mixed), Insulation (Unknown), Ceiling Fan(s)
      • Flooring: Ceramic Tile, Hardwood
      • Basement: Full,Interior and Exterior,Partially Finished,Laundry,Storage Space,Utility
      • Has fireplace: No
      • Fireplace features: None
      Interior area
      • Total structure area: 936
      • Total interior livable area: 1,872 sqft
      • Finished area above ground: 936
      • Finished area below ground: 936

      Property

      Parking
      • Total spaces: 2
      • Parking features: No Garage, Driveway
      • Has uncovered spaces: Yes
      Accessibility
      • Accessibility features: One Level, Accessible Approach with Ramp
      Features
      • Fencing: Fenced
      Lot
      • Size: 3,998 Square Feet
      Details
      • Additional structures: Outbuilding
      • Parcel number: CRANM95L278U
      • Other equipment: Cable TV

      Construction

      Type & style
      • Home type: SingleFamily
      • Architectural style: Ranch
      • Property subtype: Single Family Residence
      Materials
      • Dry Wall, Paneled, Plaster, Vinyl Siding
      • Foundation: Concrete Perimeter
      Condition
      • New construction: No
      • Year built: 1940

      Utilities & green energy

      • Electric: 100 Amp Service
      • Utilities for property: Sewer Connected, Water Connected

      Community & HOA

      Community
      • Features: Near Public Transport, Commuter Bus, Golf, Highway Access, Hospital, Interstate, Private School, Public School, Railroad, Recreational Facilities, Restaurants, Schools, Near Shopping, Near Swimming, Tennis
      • Subdivision: Auburn
      HOA
      • Has HOA: No
      Location
      • Region: Cranston

      Financial & listing details

      • Price per square foot: $187/sqft
      • Tax assessed value: $278,000
      • Annual tax amount: $4,036
      • Date on market: 8/19/2026
      • Inclusions: Solar panels are owned and paid off. Ramp to side door can be removed, but stairs would need to be reinstalled. Microwave is currently installed, but not working. Connected to gas, Oil has been disconnected, but tank still there. While all info is as accurate as possible, Buyers agent to do their due diligence to verify all information is accurate.

        Estimated market value

        $348,800

        $331,000 - $366,000

        $2,368/mo

        Price history

        DateEventPrice
        8/19/2026Listed for sale$349,900+204.3%$187/sqft
        Source: StateWide MLS RI #1421004 Report a problem
        2/20/2021Listing removed--
        Source: Zillow Rental Manager Report a problem
        1/19/2021Listed for rent$2,000$1/sqft
        Source: Zillow Rental Manager Report a problem
        6/23/2011Sold$115,000-4.1%$61/sqft
        Source: Public Record Report a problem
        3/17/2011Price change$119,900-14.3%$64/sqft
        Source: Vflyer #984564 Report a problem
        2/16/2011Listed for sale$139,900-37.3%$75/sqft
        Source: Vflyer #984564 Report a problem
        6/30/2005Sold$223,000+93.9%$119/sqft
        Source: Public Record Report a problem
        3/1/2002Sold$115,000+32.2%$61/sqft
        Source: Public Record Report a problem
        3/19/2001Sold$87,000$46/sqft
        Source: Public Record Report a problem

        Public tax history

        YearProperty taxesTax assessment
        2025$3,859 +2%$278,000
        2024$3,784 +1.1%$278,000 +40.4%
        2023$3,742 +2.1%$198,000
        2022$3,665 +2.8%$198,000
        2021$3,564 +5.6%$198,000 +21.8%
        2020$3,375 $162,500
        2019$3,375 +2.4%$162,500
        2018$3,297 +9.8%$162,500 +24.1%
        2017$3,003 +2.2%$130,900
        2016$2,939 $130,900
        2015$2,939 +1.5%$130,900 +3.2%
        2014$2,896 $126,800
        2013$2,896 $126,800
        2012$2,896 -2.7%$126,800 -13.7%
        2011$2,976 +3.6%$146,900
        2010$2,873 +2.4%$146,900
        2009$2,807 -5.5%$146,900 -24.2%
        2008$2,971 $193,700
        2007$2,971 +5.2%$193,700
        2006$2,824 +6.4%$193,700 +69.6%
        2004$2,653 +3.7%$114,200
        2003$2,558 $114,200
        Find assessor info on the county website

        Monthly payment

        Est. payment

        Payment breakdown

        Explore the cost of this home by adjusting the details. Changes won't be saved.
        All calculations are estimates and provided by Zillow, Inc. for informational purposes only. Actual amounts may vary.
        HOA fees may include property taxes on listings classified as Co-Ops. Contact the listing agent and/or owner for fee details.
        See how much you could borrow to make a competitive offer.

        Climate risks

        Neighborhood: 02910

        Getting around

        89 / 100
        Very Walkable
        33 / 100
        Some Transit
        50 / 100
        Bikeable

        Nearby schools

        GreatSchools rating

        A local agent can set up tours, give advice and negotiate with sellers.

        A local lender can help you make sure your offer is ready when you are.

        Browse local experts