ACCEPTING BACK UP OFFERS. Introducing the crown jewel of Chapel Hill's Preserve at Jordan Lake: 39 Wood Duck Court. This custom-built masterpiece was constructed with the finest materials from around the world, showcasing unmatched care and refinement. This home boasts a total of 5 bedrooms and 5 full baths. The main house boasts 4 large bedrooms, and there is an additional room and full both above the garage with a separate entrance. This home also has 1,218 unfinished square footage in the lower level. Nestled in a tranquil, wooded setting, this home offers both serenity and convenience, just a short walk from neighborhood amenities. As you enter through the travertine foyer, you'll be greeted by a spectacular living room featuring a hardwood vaulted ceiling, a showcase two-level hearth, and custom windows that flood the space with natural light. The gourmet kitchen is a chef's dream, complete with granite countertops, a custom island crafted from African Iroko wood, high-end KitchenAid appliances, a cozy dining area, and ample storage. It's perfect for hosting grand gatherings or enjoying a quiet meal. The kitchen opens to a spacious screened-in porch, ideal for morning coffee or evening get-togethers. The screen porch and ample deck material is IPE wood, also called Brazilian Walnut. A dense, resilient wood that comes from Central and South America. The main level boasts a perfectly-sized owner's suite, offering brightness and privacy with custom moulding, a large walk-in closet, and an adjacent sitting room perfect for a den or office. Upstairs, you'll find two additional large bedrooms, each with its own ensuite bathroom, and a loft overlooking the living room. This versatile space is perfect for a card game, homework, or unwinding with a glass of wine and a good book. The lower level provides even more living space with another ensuite bedroom. Plus, a large partially-finished area awaits your imagination for expansion. Above the garage, a separate in-law suite offers additional living or working space. Imagine peaceful summer days spent on every level of this magnificent home. From the site-finished hardwood floors to the grand living room and private living spaces throughout, main-level living and extra-wide stairs make this your picture-perfect forever home. Total living square feet is: 4,485 sq ft, with an additional 1,218 unfinished living area. This is the custom builder's personal home, and has all the bells and whistles. Welcome to your stunning new residence at 39 Wood Duck Court. Experience now: https://bit.ly/39WoodDuckCourt
Sold for $1,225,000
$1,225,000
39 Wood Duck Ct, Chapel Hill, NC 27517
5beds
4,015sqft
Single Family Residence, Residential
Built in 2005
0.48 Acres Lot
$1,246,700 Zestimate®
$305/sqft
$6,000 Estimated rent
Home value
$1,246,700
$1.18M - $1.32M
$6,000/mo
Zestimate® history
Owner options
List your home for rent
$6,000/mo
Rent Zestimate®
Find your next renter with Zillow Rental Manager. Plus, with online applications, you can quickly screen prospective tenants – for free.
$6,000/mo
Rent Zestimate®
Refinance and save
$7,962/mo
Est. payment
Refinancing to a lower rate could help reduce your monthly payments and save thousands over the life of the loan.
$7,962/mo
Est. payment
Explore your selling options
Work with a Zillow partner agent
Leverage their expertise and Zillow's premium Showcase listings to get your home seen by more buyers.
Get startedList with your own agent
Get your home in front of millions of buyers by listing it on Zillow.
Learn how to do itSell it yourself
Take full control of how buyers see your home on Zillow by listing For Sale by Owner (FSBO).
List your homeWhat's special
Zillow last checked:
Listing updated:
Listed by:
Chanel Hart D'Aprix 919-480-7822,
EXP Realty LLC
Bought with:
Andrew Stark, 280904
Choice Residential Real Estate
Source: Doorify MLS,MLS#: 10037016
Facts & features
Interior
Bedrooms & bathrooms
- Bedrooms: 5
- Bathrooms: 6
- Full bathrooms: 5
- 1/2 bathrooms: 1
Heating
- Central, Fireplace(s), Forced Air
Cooling
- Ceiling Fan(s), Central Air
Appliances
- Included: Built-In Refrigerator, Dishwasher, Disposal, Gas Cooktop, Ice Maker, Microwave, Oven, Range Hood
- Laundry: Laundry Room, Main Level
Features
- Apartment/Suite, Bathtub/Shower Combination, Beamed Ceilings, Built-in Features, Cathedral Ceiling(s), Ceiling Fan(s), Entrance Foyer, Granite Counters, High Ceilings, High Speed Internet, Kitchen Island, Kitchen/Dining Room Combination, Pantry, Master Downstairs, Recessed Lighting, Smooth Ceilings, Tray Ceiling(s), Walk-In Closet(s)
- Flooring: Carpet, Concrete, Hardwood, Tile
- Basement: Daylight, Interior Entry, Partially Finished, Walk-Out Access
- Number of fireplaces: 1
- Fireplace features: Family Room
Interior area
- Total structure area: 4,015
- Total interior livable area: 4,015 sqft
- Finished area above ground: 3,488
- Finished area below ground: 527
Property
Parking
- Total spaces: 3
- Parking features: Attached, Concrete, Parking Pad
- Garage spaces: 2
- Uncovered spaces: 1
Features
- Levels: Tri-Level
- Stories: 3
- Patio & porch: Deck, Patio, Screened
- Exterior features: Barbecue, Garden, Lighting, Private Yard
- Pool features: Community, In Ground
- Has view: Yes
- View description: Forest
Lot
- Size: 0.48 Acres
- Features: Cul-De-Sac, Garden, Hardwood Trees, Landscaped
Details
- Parcel number: 0077335
- Special conditions: Standard
Construction
Type & style
- Home type: SingleFamily
- Architectural style: Traditional
- Property subtype: Single Family Residence, Residential
Materials
- Cedar, Fiber Cement
- Foundation: Other
- Roof: Shingle
Condition
- New construction: No
- Year built: 2005
Details
- Builder name: Candlelight Homes
Utilities & green energy
- Sewer: Public Sewer
- Water: Public
- Utilities for property: Cable Connected, Electricity Connected, Natural Gas Connected, Sewer Connected, Water Connected
Community & HOA
Community
- Features: Clubhouse, Fitness Center, Golf, Playground, Pool, Sidewalks, Street Lights, Tennis Court(s)
- Subdivision: The Preserve at Jordan Lake
HOA
- Has HOA: Yes
- Amenities included: Barbecue, Basketball Court, Clubhouse, Fitness Center, Golf Course, Maintenance Grounds, Management, Parking, Playground, Pool, Tennis Court(s), Trail(s)
- Services included: Road Maintenance, Storm Water Maintenance
- HOA fee: $750 semi-annually
Location
- Region: Chapel Hill
Financial & listing details
- Price per square foot: $305/sqft
- Tax assessed value: $1,119,253
- Annual tax amount: $5,283
- Date on market: 6/21/2024
Price history
| Date | Event | Price |
|---|---|---|
| 8/6/2024 | Sold | $1,225,000$305/sqft |
Source:  Doorify MLS #10037016 Report a problem Doorify MLS #10037016 Report a problem | ||
| 6/30/2024 | Pending sale | $1,225,000$305/sqft |
Source: Doorify MLS #10037016 Report a problem | ||
| 6/21/2024 | Listed for sale | $1,225,000$305/sqft |
Source: Doorify MLS #10037016 Report a problem | ||
| 4/16/2021 | Listing removed | -- |
Source: Zillow Rental Manager Report a problem | ||
| 2/8/2021 | Listed for rent | $750 |
Source: Zillow Rental Manager Report a problem | ||
Public tax history
| Year | Property taxes | Tax assessment |
|---|---|---|
| 2025 | $8,014 +41.1% | $1,119,253 +72.2% |
| 2024 | $5,681 +7.5% | $649,928 |
| 2023 | $5,284 +3.8% | $649,928 |
| 2022 | $5,089 +1.3% | $649,928 |
| 2021 | $5,024 -3.2% | $649,928 -2.6% |
| 2020 | $5,192 +5.7% | $667,405 |
| 2019 | $4,913 -1.8% | $667,405 |
| 2017 | $5,004 | $667,405 |
| 2016 | $5,004 -0.8% | $667,405 |
| 2015 | $5,042 +3.7% | $667,405 |
| 2014 | $4,863 | $667,405 |
| 2013 | $4,863 | $667,405 |
| 2012 | -- | $667,405 |
| 2011 | -- | $667,405 +1% |
| 2010 | -- | $660,683 |
| 2009 | -- | $660,683 +0.6% |
| 2008 | -- | $657,001 |
| 2007 | $4,641 | $657,001 |
Find assessor info on the county website
Neighborhood: 27517
Nearby homes
- $1,209,4004 bd5 ba5.5k sqft40 Wood Duck Ct, Chapel Hill, NC 27517Off Market

- $806,3004 bd3 ba3.3k sqft27 Wood Duck Ct, Chapel Hill, NC 27517Off Market
- $1,312,4006 bd8 ba6.3k sqft36 Wood Duck Ct, Chapel Hill, NC 27517Off Market
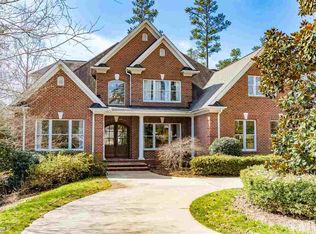
- $682,2004 bd2 ba2.3k sqft14 Wood Duck Ct, Chapel Hill, NC 27517Off Market
- $1,035,7005 bd6 ba5.1k sqft11 Wood Duck Ct, Chapel Hill, NC 27517Off Market
- $1,150,6004 bd5 ba5.2k sqft11 Wood Duck None, Chapel Hill, NC 27517Off Market
- $1,300,8004 bd4 ba7.5k sqft138 Ruffed Grouse, Chapel Hill, NC 27517Off Market
- $997,4005 bd5 ba3.9k sqft98 Ruffed Grouse, Chapel Hill, NC 27517Off Market
Nearby schools
GreatSchools rating
- 9/10North Chatham ElementaryGrades: PK-5Distance: 3.5 mi
- 6/10Margaret B. Pollard Middle SchoolGrades: 6-8Distance: 4.3 mi
- 6/10Seaforth HighGrades: 9-12Distance: 2.9 mi
Schools provided by the listing agent
- Elementary: Chatham - N Chatham
- Middle: Chatham - Margaret B Pollard
- High: Chatham - Seaforth
Source: Doorify MLS. This data may not be complete. We recommend contacting the local school district to confirm school assignments for this home.
Get a cash offer in 3 minutes
Find out how much your home could sell for in as little as 3 minutes with a no-obligation cash offer.
Estimated market value
$1,246,700
Get a cash offer in 3 minutes
Find out how much your home could sell for in as little as 3 minutes with a no-obligation cash offer.
Estimated market value
$1,246,700
- North Carolina
- Chatham County
- Chapel Hill
- 27517
- 39 Wood Duck Ct
Nearby cities
Nearby neighborhoods
Nearby zip codes
Other Chapel Hill Topics
