Set in a classic Northern Ontario landscape, this well-kept property offers beautiful lake views, exceptional privacy, and a peaceful setting. Cherished by the same owner for 36 years, the south-facing home features B.C. red cedar siding, a durable metal roof, and a warm, inviting interior. The main level includes 1 bedroom and 1 bath with a 2nd bedroom located in the finished walkout basement, providing flexible additional living space. Outdoors, extensive lakeside decking captures the sun and scenery, complemented by a sheltered back patio for quiet relaxation. A sauna building sits near the shoreline, and multiple outbuildings provide excellent storage for seasonal gear and equipment. Practical features include a drilled well, generator, and fibre-optic internet availability. Located close to amenities in Pointe au Baril, 30 minutes to Parry Sound, and approximately 3 hours from the GTA, the property offers both privacy and accessibility. Most of pristine Naiscoot Lake is surrounded by crown land, preserving an untouched northern landscape with abundant wildlife. Known for its clean, quiet waters and good fishing, the lake also connects to Big & Little Wilson Lakes. Enjoy swimming, paddling, picnicking, and exploring the hundreds of acres of crown land at your doorstep. A well-maintained property on a highly sought-after lake ideal for those seeking natural beauty, tranquillity and a classic Northern Ontario experience.
For sale
C$649,000
39 Wood Duck Trl, The Archipelago, ON P0G 1K0
2beds
1baths
Single Family Residence
Built in ----
1 Square Feet Lot
$-- Zestimate®
C$--/sqft
C$-- HOA
What's special
Beautiful lake viewsSouth-facing homeDurable metal roofWarm inviting interiorExtensive lakeside deckingClean quiet watersGood fishing
- 8 days |
- 26 |
- 0 |
Zillow last checked:
Listing updated:
Listed by:
Royal LePage Team Advantage Realty
Source: TRREB,MLS®#: X13577582 Originating MLS®#: One Point Association of REALTORS
Originating MLS®#: One Point Association of REALTORSFacts & features
Interior
Bedrooms & bathrooms
- Bedrooms: 2
- Bathrooms: 1
Primary bedroom
- Level: Main
- Dimensions: 3.56 x 5.4
Bedroom
- Level: Basement
- Dimensions: 4.28 x 2.63
Bathroom
- Level: Main
- Dimensions: 3.56 x 1.6
Den
- Level: Basement
- Dimensions: 7.3 x 4.64
Dining room
- Level: Main
- Dimensions: 2.59 x 3.09
Foyer
- Level: Main
- Dimensions: 4.2 x 2.9
Kitchen
- Level: Main
- Dimensions: 2.54 x 3.09
Laundry
- Level: Basement
- Dimensions: 2.37 x 3.75
Living room
- Level: Main
- Dimensions: 4.57 x 4.06
Heating
- Other, Other Source
Cooling
- Central Air
Appliances
- Included: Water Heater Owned, Water Treatment
Features
- Central Vacuum, Primary Bedroom - Main Floor
- Basement: Separate Entrance,Full,Finished
- Has fireplace: No
Interior area
- Living area range: 700-1100 null
Property
Parking
- Total spaces: 6
- Parking features: Private Double
- Has garage: Yes
- Has carport: Yes
Features
- Stories: 2
- Patio & porch: Deck
- Exterior features: Privacy, Recreational Area, Year Round Living, Private Dock
- Pool features: None
- Has view: Yes
- View description: Bay, Trees/Woods, Water
- Has water view: Yes
- Water view: Bay,Water,Direct
- Waterfront features: Dock, Direct, Lake
- Body of water: Naiscoot Lake
Lot
- Size: 1 Square Feet
- Features: Lake/Pond, Marina, Place Of Worship, Rec./Commun.Centre, Waterfront, Wooded/Treed, Rectangular Lot
Details
- Additional structures: Additional Garage(s), Out Buildings, Sauna
- Parcel number: 522460169
- Other equipment: Generator - Partial
Construction
Type & style
- Home type: SingleFamily
- Property subtype: Single Family Residence
Materials
- Wood
- Foundation: Block
- Roof: Metal
Utilities & green energy
- Sewer: Septic
- Utilities for property: Internet High Speed
Community & HOA
Location
- Region: The Archipelago
Financial & listing details
- Annual tax amount: C$1,850
- Date on market: 7/17/2026
Royal LePage Team Advantage Realty
Royal LePage Team Advantage Realty
By pressing Contact Agent, you agree that the real estate professional identified above may call/text you about your search, which may involve use of automated means and pre-recorded/artificial voices. You don't need to consent as a condition of buying any property, goods, or services. Message/data rates may apply. You also agree to our Terms of Use. Zillow does not endorse any real estate professionals. We may share information about your recent and future site activity with your agent to help them understand what you're looking for in a home.
Price history
Price history is unavailable.
Public tax history
Tax history is unavailable.
Climate risks
Neighborhood: P0G
Nearby schools
GreatSchools rating
No schools nearby
We couldn't find any schools near this home.
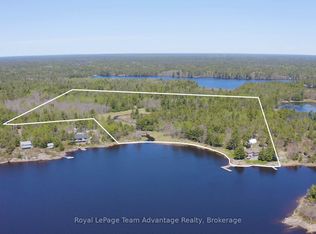
- C$2,150,0006 bd3 ba-- sqft121 Rattlebear Dr, The Archipelago, ON P0G1K0For Sale
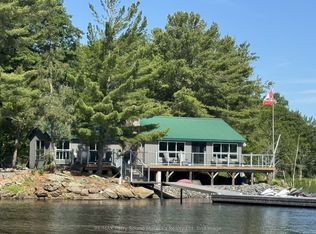
- C$1,299,0001 bd1 ba-- sqft1 A15 Is, The Archipelago, ON P0G1K0For Sale
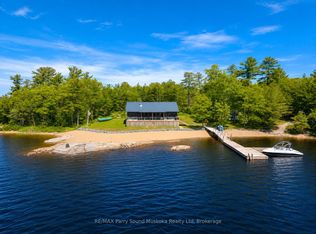
- C$1,350,0004 bd3 ba-- sqft32 A11 Is, Parry Sound, ON P0G1K0For Sale
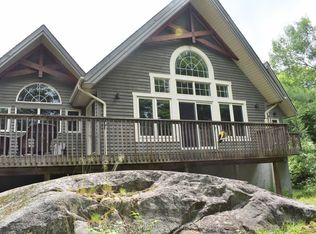
- C$940,0004 bd3 ba-- sqft9 Desmasdons Rd, The Archipelago, ON P0G1K0For Sale
- C$579,0001.14 Square Feet0 Channel Dr, The Archipelago, ON P0G1K0Lot/Land
- C$690,0003 bd1 ba-- sqft7 A60 Is, The Archipelago, ON P0G1G0For Sale
- C$449,0002 bd1 ba-- sqft20 A65 Is, The Archipelago, ON P0G1G0For Sale
- C$2,950,0003 bd2 ba-- sqft2 A258 Is, The Archipelago, ON P0G1G0For Sale
Similar homes
- C$690,0003 bd1 ba-- sqft7 A60 Is, The Archipelago, ON P0G 1G0For Sale
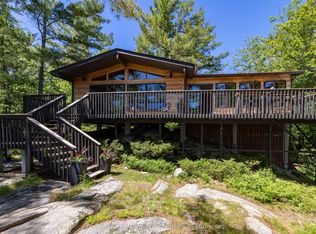 MLS ID #X13501104, Royal LePage Team Advantage Realty. TRREB
 - C$675,0003 bd1 ba-- sqft16 Leaside Dr, The Archipelago, ON P0G 1G0For Sale
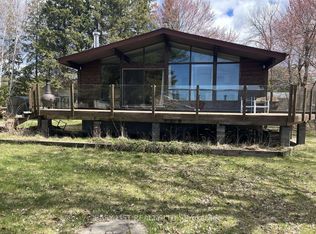 MLS ID #X13122368, EASY LIST REALTY LTD.. TRREB
 - C$940,0004 bd3 ba-- sqft9 Desmasdons Rd, The Archipelago, ON P0G 1K0For SaleMLS ID #X13525502, RE/MAX Parry Sound Muskoka Realty Ltd. TRREB
- C$688,0003 bd1 ba-- sqft56 Shebeshekong Estates Rd S #54, Carling, ON P0G 1G0For Sale
 MLS ID #X13490170, RE/MAX Parry Sound Muskoka Realty Ltd. TRREB
 - C$449,0002 bd1 ba-- sqft20 A65 Is, The Archipelago, ON P0G 1G0For SaleMLS ID #X12119110, Sotheby's International Realty Canada. TRREB
- C$549,0004 bd1 ba-- sqft3 Poachers Point N, Carling, ON P0G 1G0For SaleMLS ID #X13495968, Royal LePage Team Advantage Realty. TRREB
- C$459,0001 bd1 ba-- sqft42 Wawanaisa Rd, Carling, ON P0G 1G0For SaleMLS ID #X13591044, Revel Realty Inc. TRREB
- C$699,0003 bd2 ba-- sqft50 Woods Rd, Carling, ON P0G 1G0For SaleMLS ID #X13035742, RE/MAX Parry Sound Muskoka Realty Ltd. TRREB
- C$349,0002 bd2 ba-- sqft945 Riverside Dr, Wades Landing, ON P0G 1A0For SaleMLS ID #X13446936, Royal LePage Team Advantage Realty. TRREB
- C$849,9002 bd1 ba-- sqft15 Forsyths Rd, Carling, ON P0G 1G0For SaleMLS ID #X13033882, RE/MAX Parry Sound Muskoka Realty Ltd. TRREB
