Skip main navigation
For sale by owner
  • $2,750,000

    39 Woodcrest Way, Highlands, NC 28741

    3beds
    2,600sqft
    : 
    Loading
    Get pre-qualified
    SingleFamily
    Built in 2016
    0.98 Acres Lot
    $-- Zestimate®
    $1,058/sqft
    $-- HOA

    What's special

    Steam showerBeautiful paver-stone front courtyardLarge laundry roomOutdoor patio with fireplaceScreened porchAttached enclosed double garageWashlet toilet
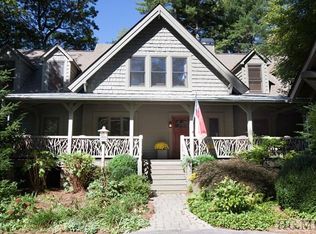
    This sun-filled home is in the heart of downtown Highlands, just 3 blocks from Main Street. Yet, it is private and secluded, on the approximately one acre, forested lot. It is being sold fully furnished, turn-key ready, including artwork, lamps, and most accessories. This is the home of a retired architect and interior designer, and every detail bears that out. The primary suite is located on the main floor, along with living and dining areas, the screened porch, and the outdoor patio with fireplace. And this just steps from the attached, enclosed double garage, accessed through the large laundry room. This home lives differently than many mountain homes as it’s essentially all on the same level, with easy access, and virtually barrier free. Only the guest bedrooms are upstairs. This meticulously maintained home boasts many amenities, including a beautiful paver-stone front courtyard, an electric EV chargingsystem, whole-house generator, high-speed fiber optic internet, heated floors in the primary bathroom, along with a steam shower and washlet toilet. The soaring 22-foot stone fireplace in the living area has gas logs, while the outdoor fireplace is wooding burning, with a gas starter. Landscaping was designed by the award-winning firm Land Plus Associates of Atlanta. The home was constructed in 2016 by the highly respected firm David Bock Builders, LLC of Highlands. If you want a livable, hassle-free home that’s ready to enjoy immediately, this is it. For more information or to schedule a showing call Stephen Pararo, owner, at 404-272-2960, or email at spararo@pineapplehouse.com
    What the owner loves about this home
    This home is in downtown Highlands and is convenient to everything. Yet, once you're here it feels like you're in a secluded forest. It's the best of everything -- access and privacy.
    34 days
    |
    716
    |
    34
    |
    Listed by:

    Property Owner (404) 272-2960

    This property is for sale by owner and Zillow, Inc. is displaying it at the owner's request. It is not subject to a listing agreement with Zillow, Inc. or its affiliates.

      Facts & features

      Interior

      Bedrooms & bathrooms
      • Bedrooms: 3
      • Bathrooms: 3
      • Full bathrooms: 2
      • 1/2 bathrooms: 1
      Appliances
      • Included: Dishwasher, Dryer, Freezer, Garbage disposal, Microwave, Range / Oven, Refrigerator, Washer
      Features
      • Flooring: Tile, Hardwood
      • Basement: None
      • Has fireplace: Yes
      Interior area
      • Total interior livable area: 2,600 sqft
      Video & virtual tour

      Property

      Parking
      • Total spaces: 6
      • Parking features: Garage - Attached, Off-street
      Features
      • Exterior features: Shingle, Wood, Composition
      • Has view: Yes
      • View description: Mountain
      Lot
      • Size: 0.98 Acres
      Details
      • Parcel number: 7540104613

      Construction

      Type & style
      • Home type: SingleFamily
      • Architectural style: Conventional
      Materials
      • Frame
      • Foundation: Other
      • Roof: Asphalt
      Condition
      • New construction: No
      • Year built: 2016

      Community & HOA

      Location
      • Region: Highlands

      Financial & listing details

      • Price per square foot: $1,058/sqft
      • Tax assessed value: $1,162,110
      • Annual tax amount: $4,667
      • Date on market: 6/4/2026

        Estimated market value

        Not available

        Estimated sales range

        Not available

        $4,372/mo

        Price history

        DateEventPrice
        6/4/2026Listed for sale$2,750,000+202.2%$1,058/sqft
        Source: Owner Report a problem
        7/15/2020Sold$910,000$350/sqft
        Source: Public Record Report a problem

        Public tax history

        YearProperty taxesTax assessment
        2025$4,667 $1,162,110
        2024$4,667 +0.3%$1,162,110
        2023$4,655 +0.3%$1,162,110 +50.3%
        2022$4,644 $773,320
        2021$4,644 +10.5%$773,320
        2020$4,201 +0.3%$773,320 +6%
        2019$4,188 +14.2%$729,320 +7%
        2018$3,666 $681,750
        2017-- $681,750
        2016-- $681,750
        2015$3,666 +250.1%$681,750 +224.7%
        2014$1,047 $209,980
        2013$1,047 $209,980

        Find assessor info on the county website

        Monthly payment

        Est. payment

        Payment breakdown

        Explore the cost of this home by adjusting the details. Changes won't be saved.
        All calculations are estimates and provided by Zillow, Inc. for informational purposes only. Actual amounts may vary.
        HOA fees may include property taxes on listings classified as Co-Ops. Contact the listing agent and/or owner for fee details.
        Mortgage interest rates are dependent on a number of factors, including credit score, down payment, and repayment length. Interest rate data provided by Zillow Group Marketplace, Inc. as of 1/1/1970 from various mortgage lenders with which we have lead or other similar arrangements; the Estimated Payment is an average of those rates.
        See how much you could borrow to make a competitive offer.

        Climate risks

        Neighborhood: 28741

        Getting around

        48 / 100
        Car-Dependent
        18 / 100
        Somewhat Bikeable

        Nearby schools

        GreatSchools rating

        A local agent can set up tours, give advice and negotiate with sellers.

        A local lender can help you make sure your offer is ready when you are.

        Browse local experts

        Similar homes

        Skip to the end of the carouselSkip to the beginning of the carousel