Skip main navigation
Off market
  • $1,311,200

    39 Worley St., West Roxbury, MA 02132

    3beds
    2baths
    2,051sqft
    SingleFamily
    Built in 1910
    5,500 Square Feet Lot
    $1,311,200 Zestimate®
    $639/sqft
    $4,252 Estimated rent

    Home value

    $1,311,200

    $1.19M - $1.44M

    $4,252/mo

    Zestimate® history
    Loading
    Loading...

    Owner options

    List your home for rent

    $4,252/mo

    Rent Zestimate®

    Find your next renter with Zillow Rental Manager. Plus, with online applications, you can quickly screen prospective tenants – for free.

    Learn more

    $4,252/mo

    Rent Zestimate®

    Refinance and save

    $7,850/mo

    Est. payment

    Refinancing to a lower rate could help reduce your monthly payments and save thousands over the life of the loan.

    See today's rates

    $7,850/mo

    Est. payment

    Explore your selling options

    Work with a Zillow partner agent

    Leverage their expertise and Zillow's premium Showcase listings to get your home seen by more buyers.

    Get started

    List with your own agent

    Get your home in front of millions of buyers by listing it on Zillow.

    Learn how to do it

    Sell it yourself

    Take full control of how buyers see your home on Zillow by listing For Sale by Owner (FSBO).

    List your home

    What's special

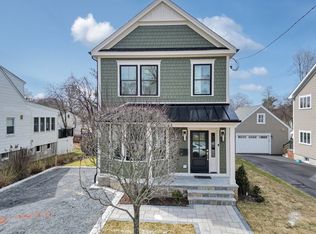
    A must see - all the work has been done for you! Brand new electric, plumbing, central AC, gas heating system and roof round out this complete renovation of a beautiful 3 bed, 2.5 bath colonial home located on a quiet side street with a 2 car garage. The first floor consists of an open floor plan that includes a chef's kitchen complete with wine cooler & stainless steel appliances and French doors leading to a back deck. Also on the first floor is a large dining room, spacious living room with fireplace, mud room, half bath and bonus room that would make a wonderful home office. New hardwood floors throughout the home. Second floor is comprised of 3 bedrooms, one master with a stunning en-suite and expansive walk-in closet, a second full bath, and laundry room for your convenience. All bedrooms are a great size and include large closets. Finished basement also has an open floor plan with great ceiling height that can be used as a family room or playroom for the kids.

    This property is not currently displayed as for sale or rent on Zillow. This may be different from what's on other websites or public sources.
    Facts & features

    Interior

    Bedrooms & bathrooms
    • Bedrooms: 3
    • Bathrooms: 2.5
    Heating
    • Forced air, Gas
    Cooling
    • Central
    Appliances
    • Included: Dishwasher
    Features
    • Flooring: Hardwood
    • Basement: Finished
    • Has fireplace: Yes
    Interior area
    • Total interior livable area: 2,051 sqft

    Property

    Parking
    • Total spaces: 2
    • Parking features: Garage - Detached
    Features
    • Exterior features: Shingle
    Lot
    • Size: 5,500 Square Feet

    Construction

    Type & style
    • Home type: SingleFamily
    Materials
    • Roof: Asphalt
    Condition
    • Year built: 1910

    Community & HOA

    Location
    • Region: West Roxbury

    Financial & listing details

    • Price per square foot: $639/sqft

    Price history

    Price history is unavailable.

    Public tax history

    Tax history is unavailable.

    Neighborhood: West Roxbury

    Nearby schools

    GreatSchools rating
    Get a cash offer in 3 minutes
    Find out how much your home could sell for in as little as 3 minutes with a no-obligation cash offer.
    Estimated market value
    $1,311,200
    Get a cash offer in 3 minutes
    Find out how much your home could sell for in as little as 3 minutes with a no-obligation cash offer.
    Estimated market value
    $1,311,200