Bring your ideas and make this spacious home your own! With 2,042 finished square feet, 3 bedrooms and 2 full baths, this fixer-upper provides plenty of opportunity to update and renovate at your own pace while living in the home. The large walk-out lower level adds valuable finished living space and flexibility, while the attached two-car garage offers generous room for vehicles, storage and a workshop area. A unique bonus is the home's elevator, providing convenient access between the lower and main levels. Step-free entry from the driveway through the garage to the lower level makes this an especially useful feature for anyone seeking easier access to the home's main living areas. Elevator can remain or purchaser can remove it if not desired. House was built with sturdy steel I-beam construction, features hot water baseboard heat, and sits on a manageable .36-acre lot in a lovely neighborhood on a dead-end street. Convenient North Greenbush location just minutes from shopping, services and I-90 Exit 8 makes commuting throughout the Capital Region easy. A great opportunity for buyers willing to put in some work and create a home that reflects their own style and vision.
Pending
$219,500
39 Zelenke Drive, Wynantskill, NY 12198
3beds
1,242sqft
Single Family Residence, Residential
Built in 1966
0.36 Acres Lot
$-- Zestimate®
$177/sqft
$-- HOA
What's special
Hot water baseboard heat
- 32 days
- 95
- 1
Zillow last checked:
Listing updated:
Listed by:
Coldwell Banker Prime Properties 518-674-3238,
Laurie E Leckonby 518-669-2766
Source: Global MLS,MLS#: 202626732
Facts & features
Interior
Bedrooms & bathrooms
- Bedrooms: 3
- Bathrooms: 2
- Full bathrooms: 2
Primary bedroom
- Level: First
Bedroom
- Level: First
Bedroom
- Level: First
Full bathroom
- Level: First
Full bathroom
- Description: with Laundry Area
- Level: Basement
Den
- Level: Basement
Dining room
- Level: First
Family room
- Level: Basement
Kitchen
- Level: First
Living room
- Level: First
Heating
- Baseboard, Hot Water, Natural Gas, Zoned
Cooling
- None
Appliances
- Included: Dishwasher, Dryer, Microwave, Refrigerator, Washer
- Laundry: In Basement, In Bathroom
Features
- High Speed Internet, Ceiling Fan(s), Ceramic Tile Bath, Elevator, Eat-in Kitchen
- Flooring: Other, Slate, Concrete, Hardwood
- Basement: Exterior Entry,Finished,Full,Heated,Interior Entry,Walk-Out Access
Interior area
- Total structure area: 1,242
- Total interior livable area: 1,242 sqft
- Finished area above ground: 1,242
- Finished area below ground: 800
Property
Parking
- Total spaces: 6
- Parking features: Off Street, Under Residence, Paved, Attached, Driveway, Garage Door Opener
- Attached garage spaces: 2
- Has uncovered spaces: Yes
Features
- Patio & porch: Rear Porch, Screened, Covered, Enclosed, Porch
- Exterior features: Lighting
- Fencing: None
Lot
- Size: 0.36 Acres
- Features: Level, Sloped, Landscaped
Details
- Parcel number: 383200 134.678
- Zoning description: Single Residence
- Special conditions: Standard
Construction
Type & style
- Home type: SingleFamily
- Architectural style: Raised Ranch
- Property subtype: Single Family Residence, Residential
Materials
- Aluminum Siding, Drywall
- Foundation: Concrete Perimeter, Slab
- Roof: Shingle,Asphalt
Condition
- Fixer
- New construction: No
- Year built: 1966
Utilities & green energy
- Electric: 150 Amp Service, Circuit Breakers
- Sewer: Septic Tank
- Water: Public
- Utilities for property: Cable Available
Community & HOA
Community
- Security: Smoke Detector(s), Carbon Monoxide Detector(s)
HOA
- Has HOA: No
Location
- Region: Wynantskill
Financial & listing details
- Price per square foot: $177/sqft
- Tax assessed value: $302,500
- Annual tax amount: $5,868
- Date on market: 9/23/2026
Estimated market value
Not available
Estimated sales range
Not available
$2,224/mo
Price history
| Date | Event | Price |
|---|---|---|
| 9/24/2026 | Pending sale | $219,500$177/sqft |
Source:  Global MLS #202626732 Report a problem | ||
| 9/23/2026 | Listed for sale | $219,500$177/sqft |
Source: Global MLS #202626732 Report a problem | ||
Public tax history
| Year | Property taxes | Tax assessment |
|---|---|---|
| 2025 | -- | $48,400 |
| 2024 | -- | $48,400 |
| 2023 | -- | $48,400 |
| 2022 | -- | $48,400 |
| 2021 | -- | $48,400 |
| 2020 | -- | $48,400 |
| 2019 | -- | $48,400 |
| 2018 | -- | $48,400 |
| 2017 | $4,614 | $48,400 |
| 2016 | -- | $48,400 |
| 2015 | -- | $48,400 |
| 2014 | -- | $48,400 |
| 2013 | -- | $48,400 |
| 2012 | -- | $48,400 |
| 2011 | -- | $48,400 |
| 2010 | -- | $48,400 |
| 2009 | -- | $48,400 |
| 2008 | -- | $48,400 |
| 2007 | -- | $48,400 |
| 2006 | -- | $48,400 |
| 2005 | -- | $48,400 |
| 2004 | -- | $48,400 |
| 2003 | -- | $48,400 |
| 2002 | -- | $48,400 |
| 2001 | -- | $48,400 |
| 2000 | -- | $48,400 |
Find assessor info on the county website
Monthly payment
Climate risks
Neighborhood: 12198
Nearby schools
Schools provided by the listing agent
- Elementary: Bell Top
- High: Columbia
Source: Global MLS. This data may not be complete. We recommend contacting the local school district to confirm school assignments for this home.
Similar homes
- $199,9003 bd2 ba1.7k sqft4426 NY Highway 43, Rensselaer, NY 12144Active
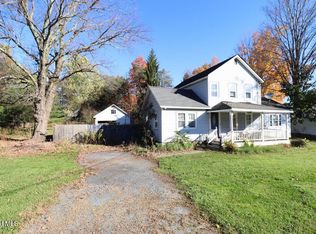 MLS ID #202628653, Andrea LeFevre, Listing by: Coldwell Banker Prime Properties. Global MLS
- $--3 bd1 ba1k sqft1501 Washington Ave, Rensselaer, NY 12144Auction
 Auction.com 2
- $309,9003 bd2 ba1.5k sqft10 Village Street, Wynantskill, NY 12198Active
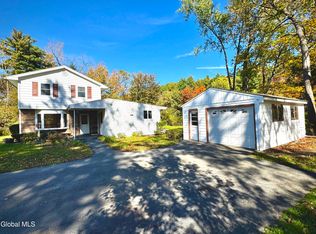 MLS ID #202628500, Jeffrey W Taylor, Listing by: William James Real Estate LLC. Global MLS
- $--3 bd1 ba936 sqft1084 Madison Ave, Troy, NY 12180Auction
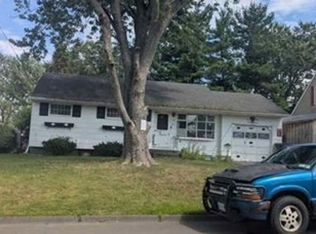 Xome
