Dog parkBright open layoutSeparate dining areaGrill stationsFreshly painted cabinetsStainless steel backsplashOversized bathroom
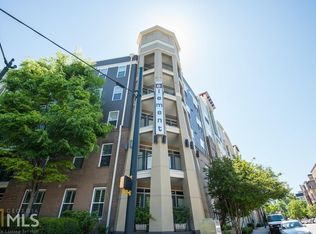
Live in the Heart of Atlantic Station! This fully renovated 2B2B home offers a bright open layout with brand-new luxury flooring throughout and fresh interior paint across the entire unit, creating a modern and move-in-ready feel. The spacious kitchen has freshly painted cabinets, new light fixtures, granite countertops, a stainless steel backsplash, and a full suite of stainless steel appliances. A bonus room and separate dining area provide flexible space for a home office or second living room. Both bedrooms include walk-in closets, while the oversized bathroom features double vanities, a soaking bathtub, and a separate shower. Three sets of large windows and doors fill the home with natural light and open to a private balcony overlooking the community. Community amenities at Element include a pool, dog park, fitness center, business and conference areas, garden, grill stations, gated security, assigned parking. Unbeatable location: Just steps from Atlantic Station, West Midtown, Georgia Institute of Technology, IKEA Atlanta, Target, Publix, and the Atlanta BeltLine. A short drive brings you to Ponce City Market, World of Coca-Cola, Georgia Aquarium, and The Works ATL. Skip the car and hop on the Atlantic Station Shuttle, a Midtown loop with 10 convenient stops including Arts Center and Metropolitan Atlanta Rapid Transit Authority station, connecting you directly to the airport and beyond.
122 days
|
399
|
42
|
Zillow last checked:
Listing updated:
Listed by:
Gary Li,
Virtual Properties Realty.com770-568-5270
Source: FMLS GA,MLS#: 7736103
Loading...
Facts & features
Interior
Bedrooms & bathrooms
Bedrooms: 2
Bathrooms: 2
Full bathrooms: 2
Main level bathrooms: 2
Main level bedrooms: 2
Rooms
Room types: Other
Primary bedroom
Features: Master on Main, Oversized Master, Roommate Floor Plan
Level: Master on Main, Oversized Master, Roommate Floor Plan
Bedroom
Features: Master on Main, Oversized Master, Roommate Floor Plan
Primary bathroom
Features: Double Vanity, Separate Tub/Shower
Dining room
Features: Open Concept
Kitchen
Features: Breakfast Bar, Cabinets White, Pantry, View to Family Room
Heating
Central, Electric
Cooling
Ceiling Fan(s), Central Air
Appliances
Included: Dishwasher, Disposal, Dryer, Electric Cooktop, Electric Oven, Electric Water Heater, Microwave, Refrigerator, Washer
Laundry: Laundry Room
Features
Double Vanity, Walk-In Closet(s)
Flooring: Luxury Vinyl
Windows: Double Pane Windows
Basement: None
Has fireplace: No
Fireplace features: None
Common walls with other units/homes: 2+ Common Walls
Utilities for property: Electricity Available, Sewer Available, Water Available
Green energy
Energy efficient items: None
Energy generation: None
Community & HOA
Community
Features: Barbecue, Clubhouse, Dog Park, Fitness Center, Gated, Homeowners Assoc, Meeting Room, Near Public Transport, Near Schools, Near Shopping, Playground, Pool
Security: Smoke Detector(s)
Subdivision: Element
HOA
Has HOA: Yes
Services included: Maintenance Grounds, Maintenance Structure, Pest Control, Termite, Trash
Explore the cost of this home by adjusting the details. Changes won't be saved.
Principal & interest
$1,547
Mortgage insurance
$0
Property taxes
$170
Home insurance
$105
HOA fees
$0
Utilities
Not included
All calculations are estimates and provided by Zillow, Inc. for informational purposes only. Actual amounts may vary.
HOA fees may include property taxes on listings classified as Co-Ops. Contact the listing agent and/or owner for fee details.
Mortgage interest rates are dependent on a number of factors, including credit score, down payment, and repayment length. Interest rate data provided by Zillow Group Marketplace, Inc. as of 1/1/1970 from various mortgage lenders with which we have lead or other similar arrangements; the Estimated Payment is an average of those rates.
See how much you could borrow to make a competitive offer.