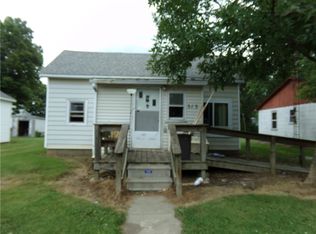
Welcome home to this charming 3-bedroom, 1-bath bungalow offering a spacious and inviting open floor plan. The bright living area flows seamlessly into the large kitchen, creating the perfect space for everyday living and entertaining. The kitchen features many cabinets, generous counter space, a convenient breakfast bar, and all appliances are included—even the washer and dryer—making this home truly move-in ready. Just off the kitchen, you'll find a cozy family room/den that provides additional living space for relaxing, working from home, or entertaining guests. All three bedrooms are great sized, with one showcasing beautiful original hardwood flooring. The updated bathroom has been tastefully refreshed in recent years. Enjoy your morning coffee on the enclosed front porch or take advantage of the breezeway that connects the home to the oversized 2.5-car attached garage, offering plenty of room for vehicles, storage, or a workshop. Located in the quiet village of Westervelt just six miles north of Shelbyville, this home offers small-town charm with convenient access to nearby amenities, including a lovely local winery. If you're looking for space, comfort, and a peaceful setting, this bungalow is one you won't want to miss!
Pending
$69,900
390 2nd St, Westervelt, IL 62565
3beds
1,440sqft
Single Family Residence
Built in 1915
0.25 Acres Lot
$-- Zestimate®
$49/sqft
$-- HOA
What's special
Convenient breakfast barKitchen features many cabinetsGenerous counter spaceEnclosed front porchBeautiful original hardwood flooring
- 38 days
- 20
- 0
Likely to sell faster than
Zillow last checked:
Listing updated:
Listed by:
Glenda Sphar 217-774-4044,
Glenda Sphar Realty
Source: CIBR,MLS#: 6260157 Originating MLS: Central Illinois Board Of REALTORS
Originating MLS: Central Illinois Board Of REALTORSFacts & features
Interior
Bedrooms & bathrooms
- Bedrooms: 3
- Bathrooms: 1
- Full bathrooms: 1
Bedroom
- Description: Flooring: Hardwood
- Level: Main
Bedroom
- Description: Flooring: Laminate
- Level: Main
Bedroom
- Description: Flooring: Laminate
- Level: Main
Family room
- Description: Flooring: Laminate
- Level: Main
Foyer
- Description: Flooring: Laminate
- Level: Main
Other
- Description: Flooring: Laminate
- Level: Main
Kitchen
- Description: Flooring: Laminate
- Level: Main
Laundry
- Description: Flooring: Laminate
- Level: Main
Living room
- Description: Flooring: Hardwood
- Level: Main
Heating
- Forced Air, Gas
Cooling
- Central Air
Appliances
- Included: Gas Water Heater, Microwave, Range, Refrigerator
- Laundry: Main Level
Features
- Attic, Main Level Primary
- Windows: Replacement Windows
- Basement: Unfinished,Crawl Space,Partial,Sump Pump
- Has fireplace: No
Interior area
- Total structure area: 1,440
- Total interior livable area: 1,440 sqft
- Finished area above ground: 1,440
- Finished area below ground: 0
Property
Parking
- Total spaces: 2
- Parking features: Attached, Garage
- Attached garage spaces: 2
Features
- Levels: One
- Stories: 1
- Patio & porch: Front Porch, Deck
- Exterior features: Deck
Lot
- Size: 0.25 Acres
- Dimensions: 100' x 110'
Details
- Parcel number: 17071517310001
- Zoning: RES
- Special conditions: None
Construction
Type & style
- Home type: SingleFamily
- Architectural style: Bungalow
- Property subtype: Single Family Residence
Materials
- Aluminum Siding
- Foundation: Basement, Crawlspace
- Roof: Asphalt
Condition
- Year built: 1915
Utilities & green energy
- Sewer: Septic Tank
- Water: Public
Community & HOA
Location
- Region: Westervelt
Financial & listing details
- Price per square foot: $49/sqft
- Tax assessed value: $83,433
- Annual tax amount: $1,091
- Date on market: 8/7/2026
- Cumulative days on market: 38 days
- Road surface type: Concrete
Estimated market value
Not available
Estimated sales range
Not available
Not available
Price history
| Date | Event | Price |
|---|---|---|
| 8/12/2026 | Pending sale | $69,900$49/sqft |
Source:  CIBR #6260157 Report a problem CIBR #6260157 Report a problem | ||
| 8/7/2026 | Listed for sale | $69,900$49/sqft |
Source: CIBR #6260157 Report a problem | ||
Public tax history
| Year | Property taxes | Tax assessment |
|---|---|---|
| 2024 | $479 -4.9% | $27,811 +9.4% |
| 2023 | $504 -36.9% | $25,433 +9.8% |
| 2022 | $799 +46.7% | $23,167 +4.8% |
| 2021 | $544 -1.3% | $22,104 |
| 2020 | $551 -0.5% | $22,104 |
| 2019 | $554 -2.6% | $22,104 +4.1% |
| 2018 | $569 | $21,242 +3.5% |
| 2017 | -- | $20,527 |
| 2016 | -- | $20,527 |
| 2015 | -- | $20,527 |
| 2014 | -- | $20,527 |
| 2013 | -- | $20,527 |
| 2012 | -- | $20,527 +0.2% |
| 2011 | -- | $20,490 +0.5% |
| 2010 | -- | $20,392 |
Find assessor info on the county website
Monthly payment
Est. payment
Payment breakdown
Explore the cost of this home by adjusting the details. Changes won't be saved.Climate risks
Neighborhood: 62565
Nearby schools
Schools provided by the listing agent
- District: Shelbyville Dist. 4
Source: CIBR. This data may not be complete. We recommend contacting the local school district to confirm school assignments for this home.
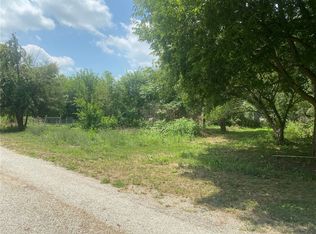
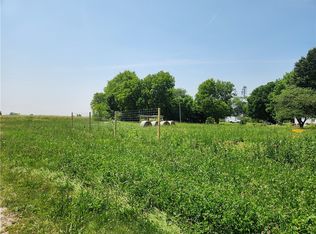
Similar homes
- $83,5002 bd1 ba998 sqft704 W South 3rd St, Shelbyville, IL 62565For Sale
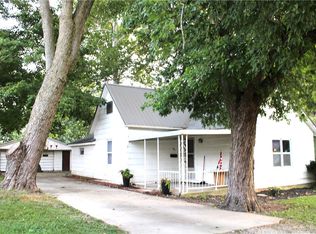 MLS ID #6260154, Glenda Sphar. CIBR
 - $74,0002 bd1 ba784 sqft814 S 10th St, Shelbyville, IL 62565For Sale
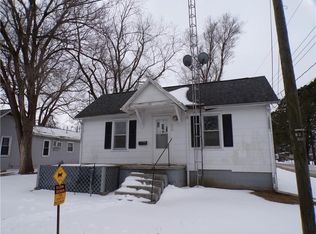 MLS ID #6257032, Debbie Cruit. CIBR
 - $59,0002 bd1 ba728 sqft515 W South 10th St, Shelbyville, IL 62565For Sale
 MLS ID #6253098, Debbie Cruit. CIBR
 - $69,9002 bd2 ba1k sqft313 W Illinois St, Assumption, IL 62510For Sale

 MLS ID #CA1046204, David E Doris, Dave`s Home Sales. RMLS Alliance as distributed by MLS GRID
 - $99,9003 bd2 ba1.3k sqft409 Sherman St, Pana, IL 62557For SaleMLS ID #CA1045011, Andrew Kinney, The Real Estate Group, Inc.. RMLS Alliance as distributed by MLS GRID
